

Melbourne Metro Tunnel Melbourne, Australia
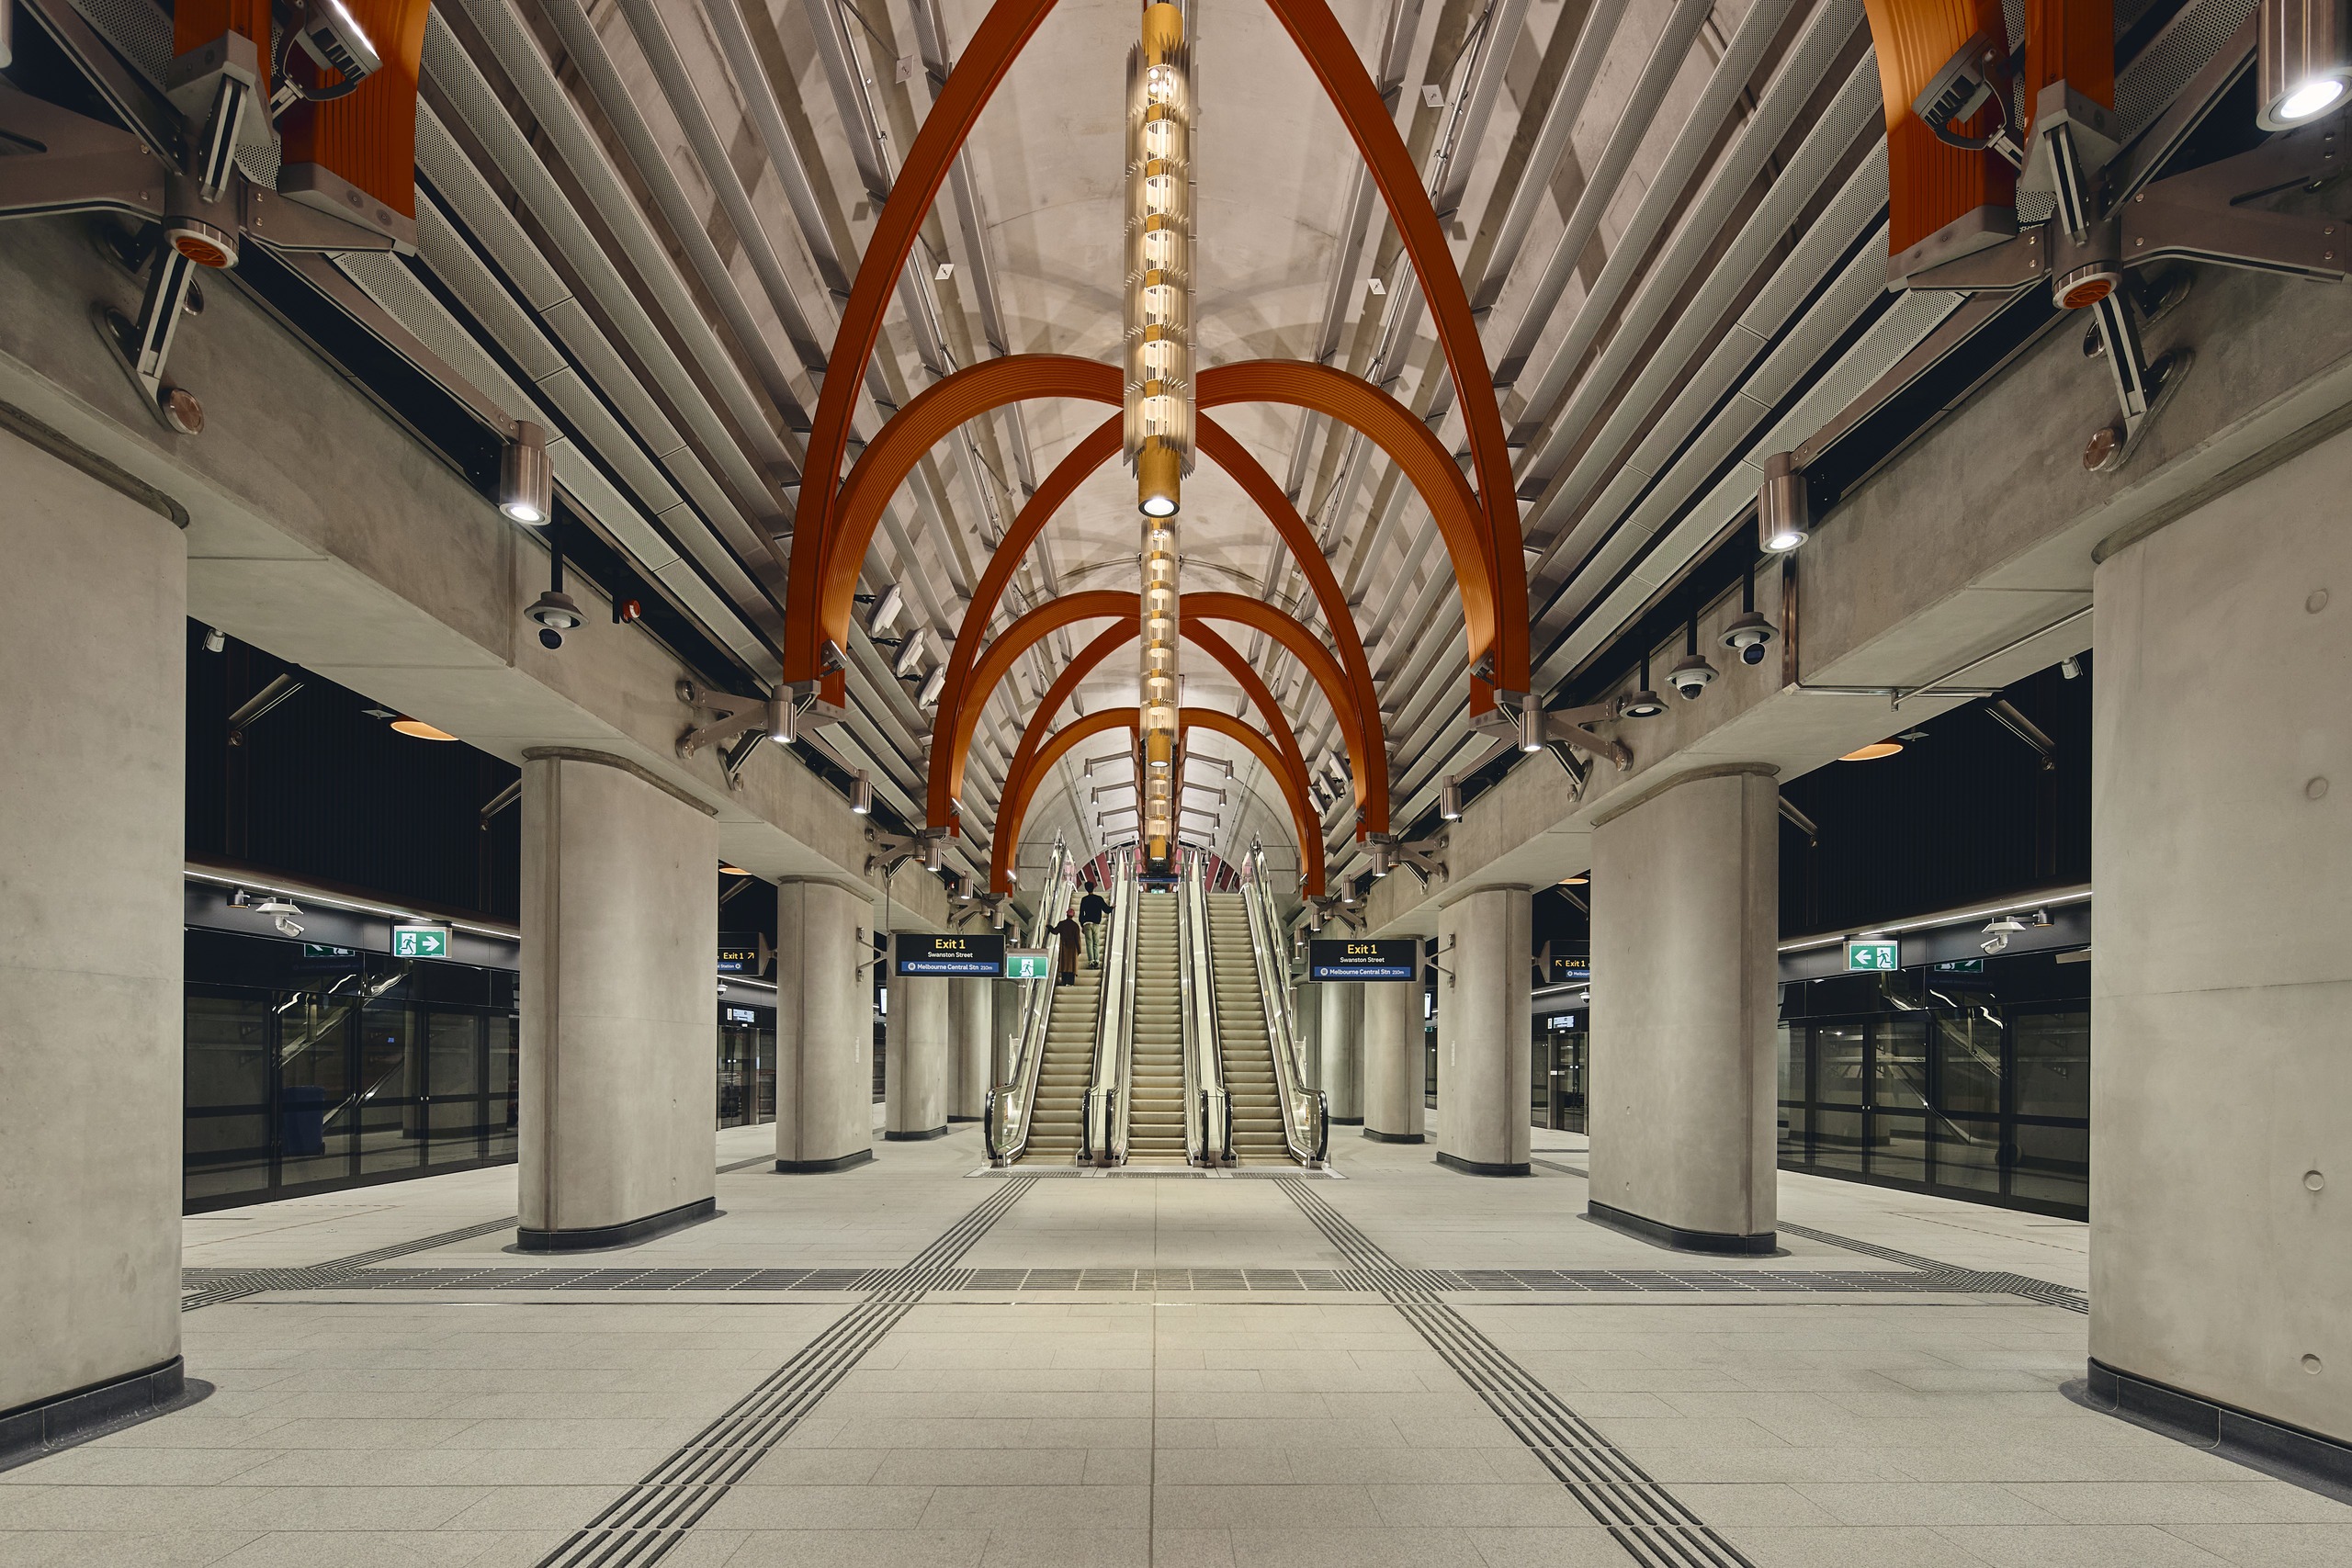
Designed by RSHP, the Melbourne Metro Tunnel celebrates the civic identity of the Australian city through five dramatic new underground stations. Complementing the architecture of each station was a lighting scheme crafted by Speirs Major Light Architecture.
Providing a vital new public transportation connection through the heart of Melbourne, Australia, the Metro Tunnel officially opened for full passenger services in February 2026.
Uniting five new stations – Arden, Parkville, State Library, Town Hall, and Anzac – the line spans 9km, running northwest to southeast of Melbourne CBD between South Kensington and South Yarra, with each new station aiming to set new standards in passenger comfort, accessibility, and sustainable design.
The five stations were designed by architecture studio RSHP, with lighting design by Speirs Major Light Architecture (SMLA). Drawing on their long-standing professional relationship, the studios collaborated to sensitively integrate light into the architecture, effectively smoothing the passenger transition from natural daylight into uplifting subterranean spaces, while humanising the experience through warmth, clarity, and a sense of human scale.
By gently articulating the volumes and forms of each station, light highlights structural rhythms and geometries, and establishes a powerful, line-wide identity.
The design also features a family of bespoke luminaires and brackets that further reinforce the character of each station, collectively creating a visual language that connects with Melbourne’s public realm.
Appointed to develop the lighting for all public spaces along the five-station run, SMLA joined the project mid-Covid, in 2020, at a time when the initial approach to artificial lighting design was under review. Working closely with RSHP and the rest of the design and construction team, SMLA’s scope covered all passenger areas, including the entrances, concourses, escalators, lift cores, and platforms.
“At that point, RSHP had begun to determine an approach towards the lighting, particularly with respect to suspending fixtures in certain places,” says Mark Major, Senior Partner at SMLA. “When we came on board, we worked with those ideas and rationalise them into a system that could work line-wide.”
This meant taking a comprehensive look across the entire project, considering lighting standards, safety and security, wayfinding, and how the lighting worked with the line’s accompanying art programme.
With all this in mind, SMLA developed a lighting concept that was, first and foremost, geared towards creating a positive experience for the passenger.
“What does that mean? That means it has got to be safe,” Major adds. “A passenger has to be able to quickly and clearly read the environment, know where they’re going, feel comfortable and confident. It also has to provide a certain quality and quantity of light to support CCTV systems. But we were also very keen to use light to celebrate the architecture of the stations.”
Hiroto Toyoda, Director and Group Leader of SMLA’s Tokyo studio, adds: “We knew from the outset that lighting would be fundamental to the overall success of the project, particularly given that much of it sits within a subterranean environment. Beyond meeting the basic functional requirements, we wanted the lighting to help create an inspiring and memorable passenger experience for everyone, whether visiting the station for the first time, or travelling through it as a regular commuter.”
The architecture across the Metro line follows two main typologies – the ‘Box’ stations of Arden, Parkville, and Anzac; and the ‘Trinocular’ stations of State Library and Town Hall.
The lighting approach responds to these typologies, combining functional lighting with highlights on key vertical surfaces that improve legibility, while using carefully considered details to celebrate each station’s volume, structural rhythms, and materiality.
“Architecture and lighting are inseparable on this project, as is often the case when we collaborate with RSHP. Lighting is an integral part of the architectural expression,” Toyoda continues.
“In some spaces, the drama comes from large bespoke luminaires that become part of the architecture. In others, it is the precision engineering – including custom bracket-mounted lighting – that reinforces the rhythm and geometry of the architecture.
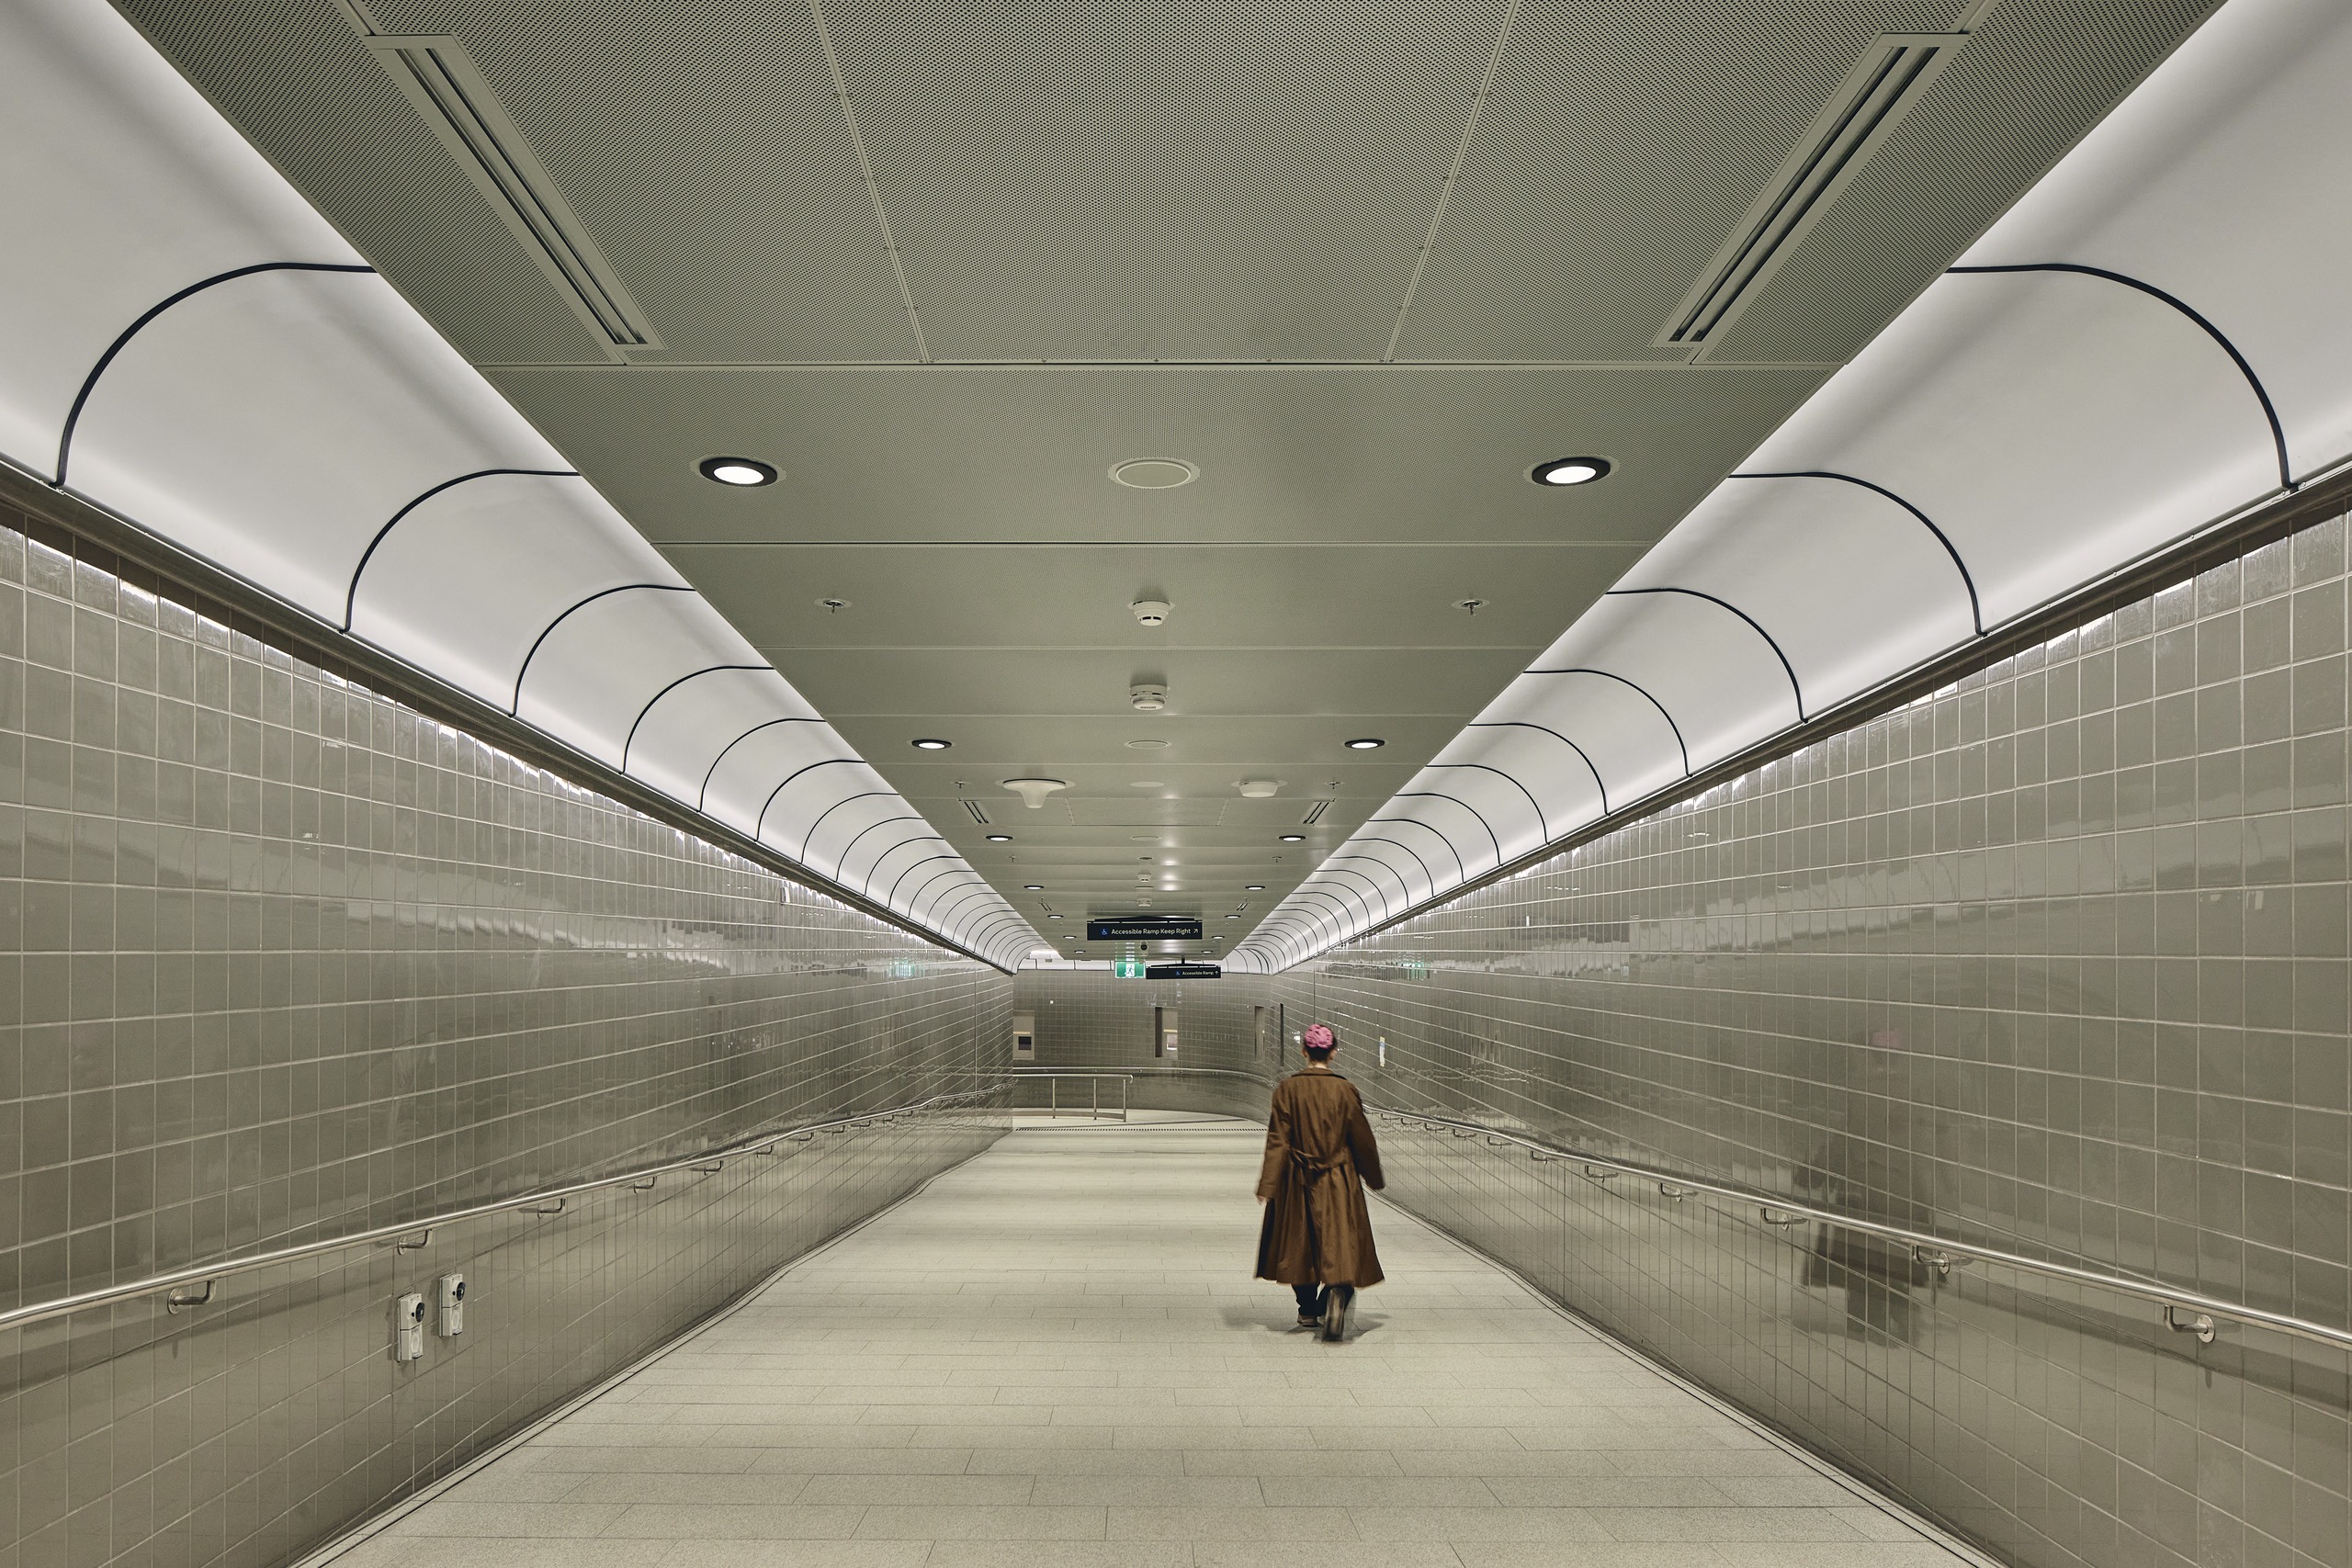
“There are also spaces where the lighting is concealed, so what you experience is the illuminated surface, rather than the luminaire itself.
“In every case, the aim was to work with the architecture and not to over-engineer the lighting. We wanted to preserve the drama and allow the spaces to speak for themselves.”
Yet celebrating the architecture must always be balanced against the practical realities of a major infrastructure project. As Major explains: “We had to make sure that it was not very complex, difficult to maintain, or expensive to procure. Like all projects, budget was king.
“So, it was a tough brief in that respect: how could we develop something that was extremely pragmatic and easy to procure and maintain, while at the same time allowing these spaces to be celebrated in the ways in which they should be.”
Indeed, the majority of the lighting comes from simple, well-placed, energy-efficient LED downlights and spotlights that deliver functionality while helping to humanise the subterranean experience.
In the lower-height spaces, soft downlighting reflects off loose-fit ceilings, adding comfort and creating a greater sense of height. In the taller, vaulted areas, gentle uplighting emphasises the scale and drama of the architecture.
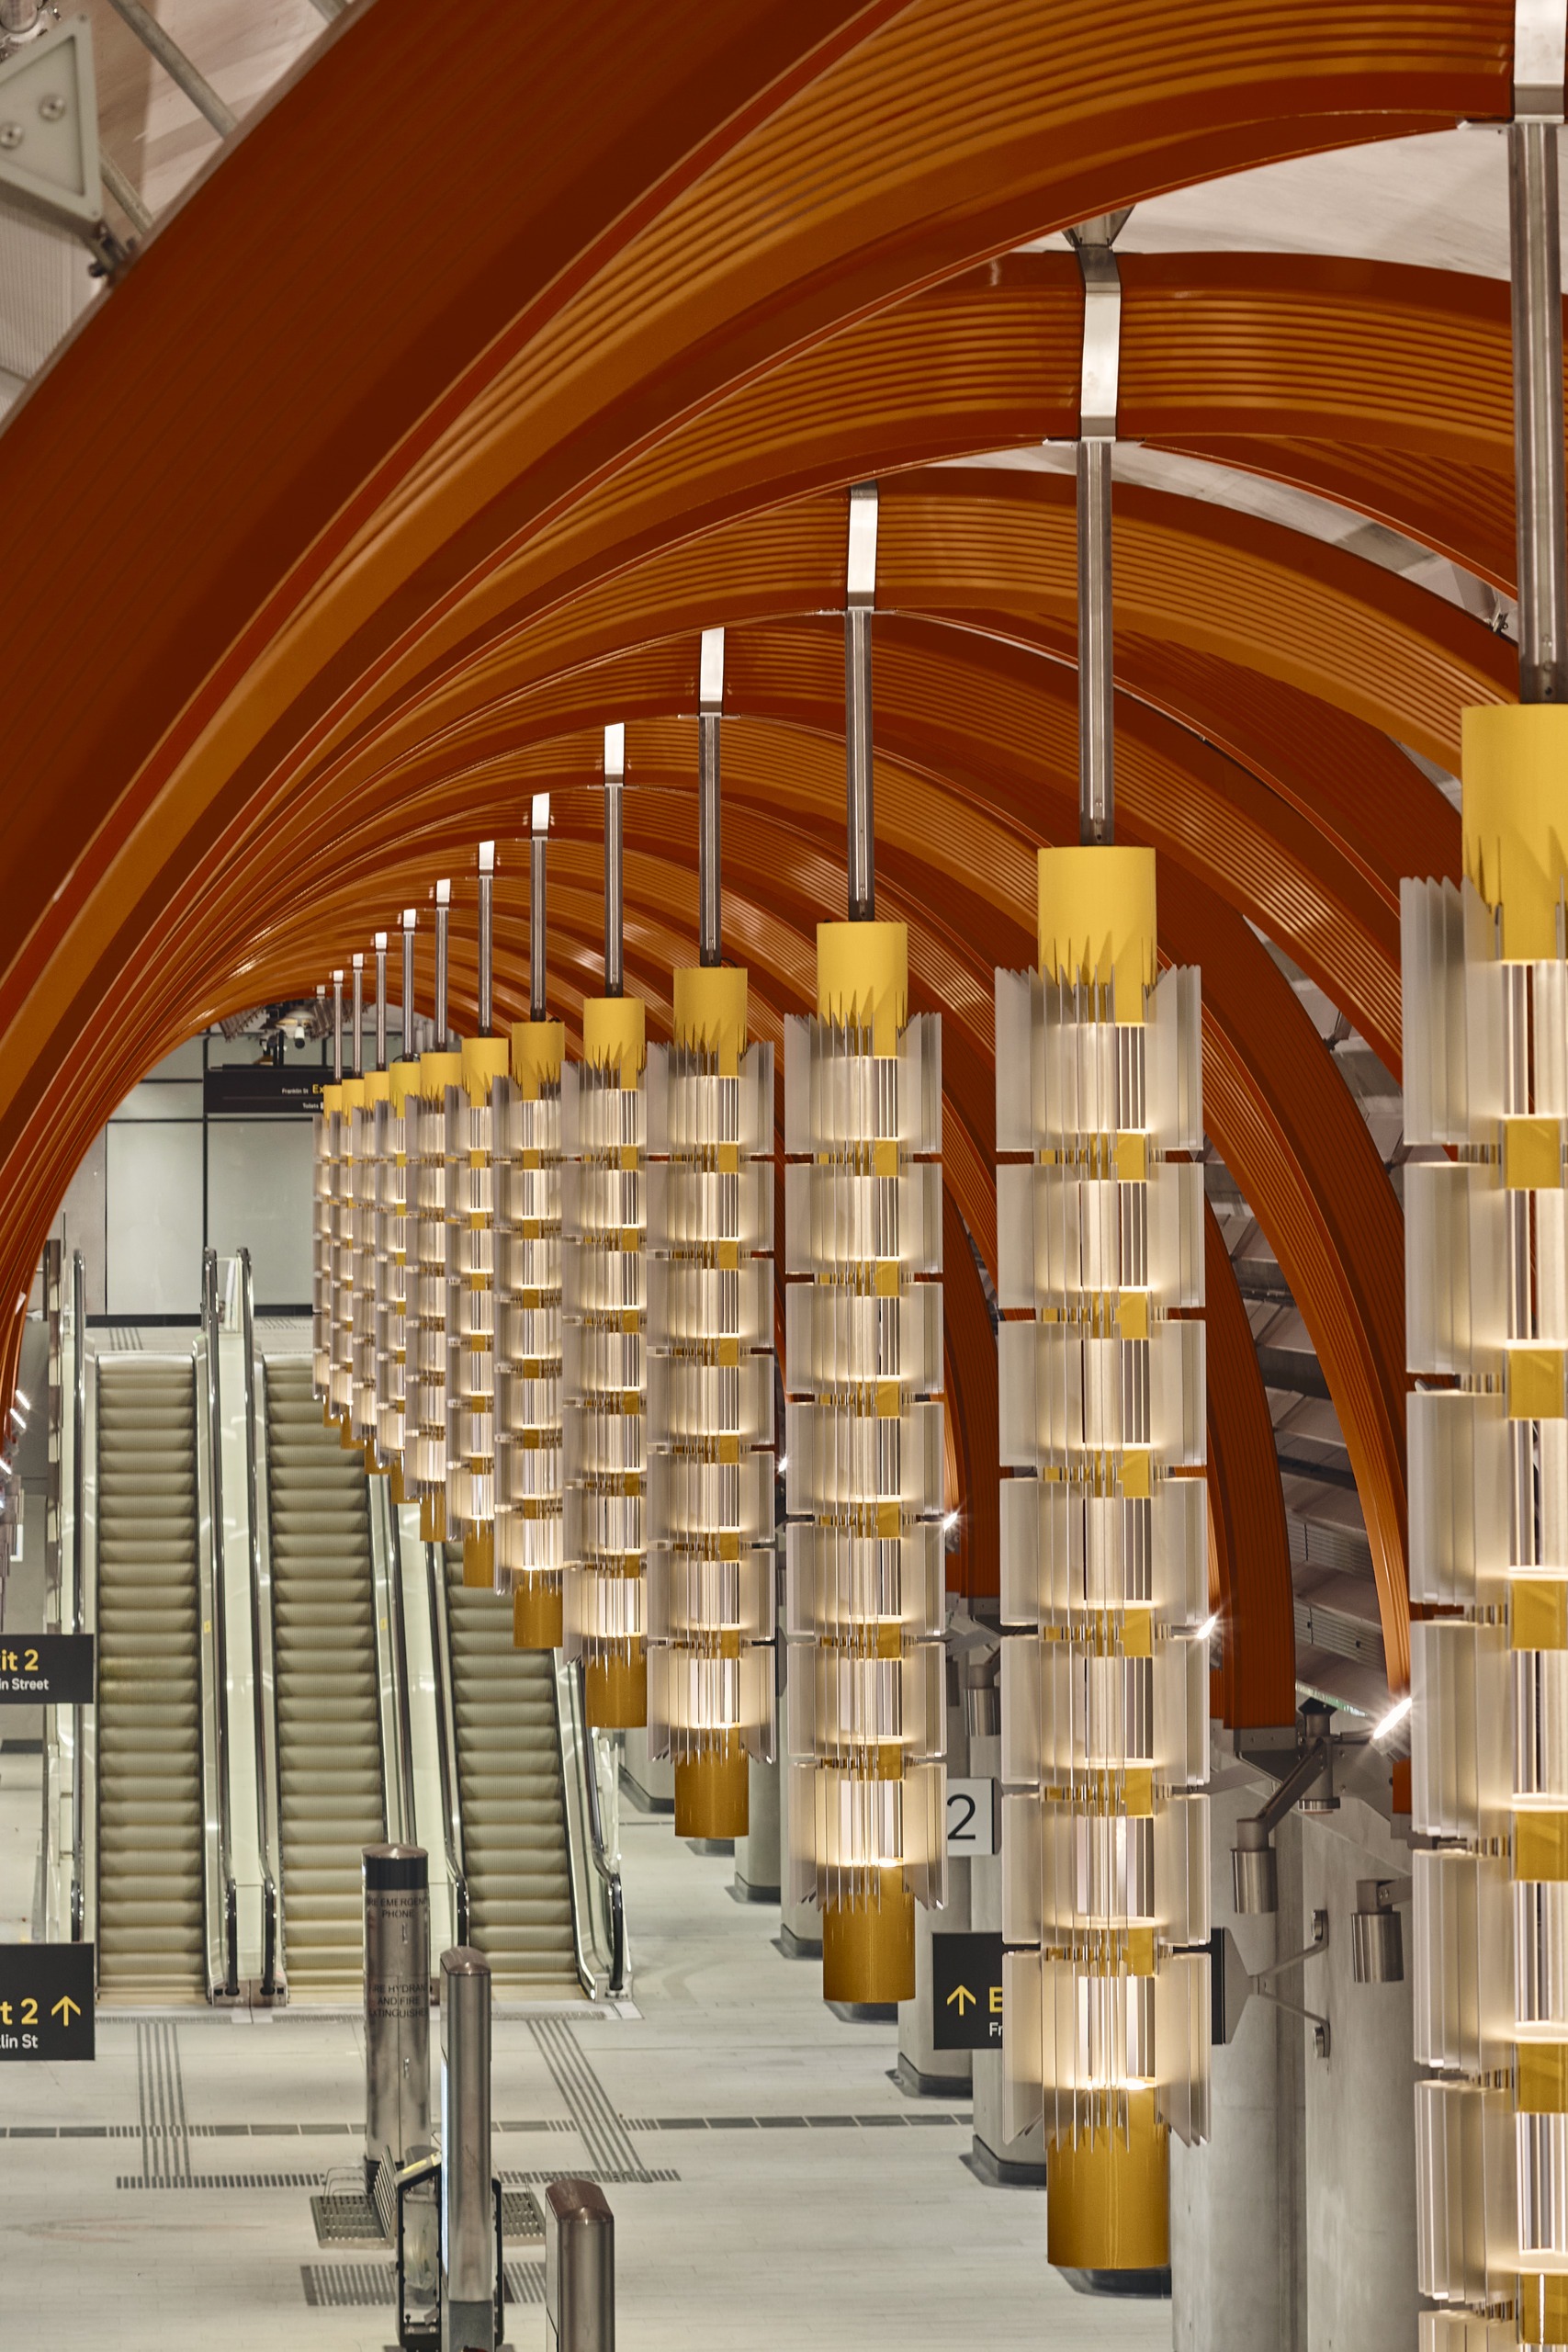
Three bespoke lighting elements were created to contribute to each station’s individual character, while together forming a recognisable visual language across the network. The ‘Drum Lights’, ‘Linear Chandeliers’, and a series of bracket-mounted lights were collaboratively designed by RSHP and SMLA, with input from local manufacturer ISM. The brief included a focus on ease of maintenance and reliable, long-term performance.
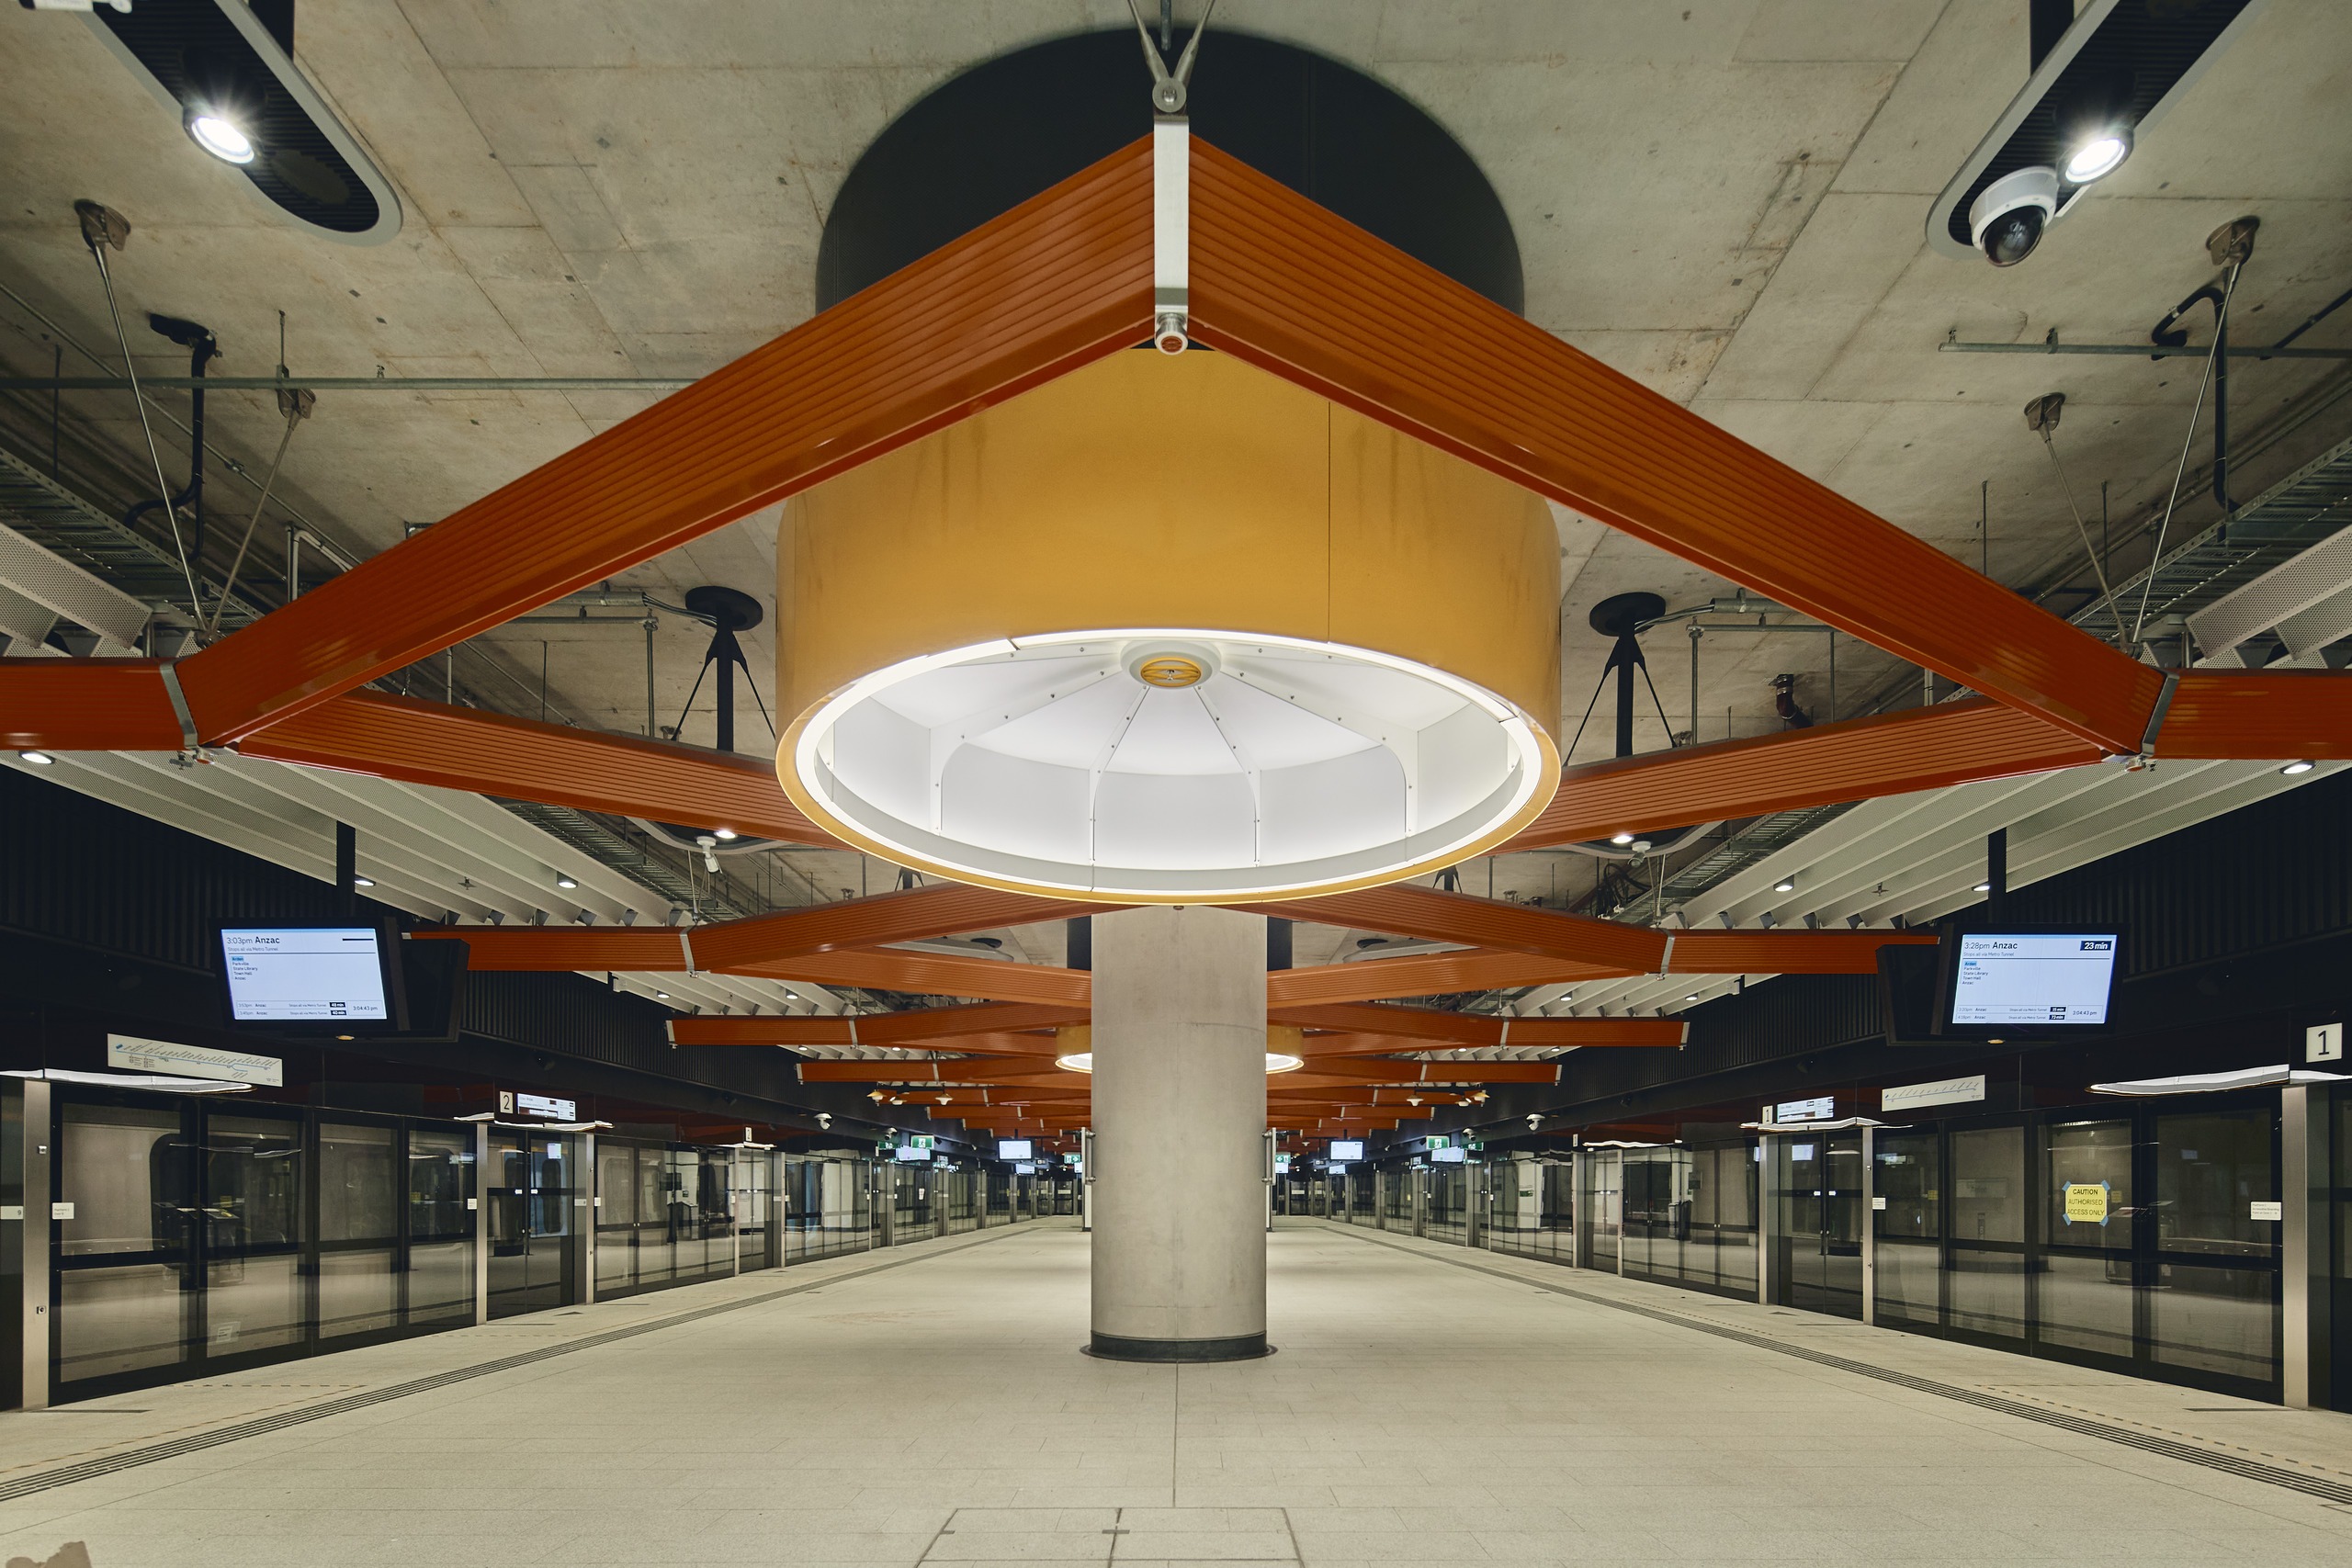
Located on the concourses and platforms, the circular Drum Lights provide soft, ambient illumination. Suggestive of rooflights, their glowing surfaces create a strong visual identity, enhancing comfort and aiding orientation. The Linear Chandeliers are suspended in the naves of the Trinocular stations, adding a refined architectural presence and further accentuating the stations’ vaulted ceilings. Developed through extensive prototyping, their slim, blade-like form explores the interplay of diffusion and reflection through material finishes. Finally, the Bracket-Mounted Lights have been used across the network; combining spotlights and floodlights within an elegant, unified framework, the bespoke brackets allow for direct, indirect, or combined lighting, delivering consistency, efficiency, and strong technical performance. An innovative swivelling mechanism ensures ease of maintenance in the double-height spaces.
“The idea of introducing bespoke luminaires was initially conceived by RSHP,” says Toyoda. “Given the scale of some of the fittings, such as the large circular Drum Lights, they have become an important part of the architecture rather than simply sources of illumination. We worked closely with RSHP throughout the conceptual and technical design process, developing the form, proportions and detailing of the luminaires together.”
The bespoke lighting elements, together with the consistent approach to the modular, loose-fit ceilings and trinocular vaulted ceilings, were key contributors to creating a cohesive sense of identity across the network.
“The architecture from RSHP uses common design details, and our lighting very closely followed that, in the sense that we developed both a set of replicable details and a unique family of fixtures that act as a sort of ‘kit of parts’ that could be used line-wide,” Major says.
“The result is a language that is consistent across the network, while still allowing each station to have an individual character.”
Further opportunities to bring in a sense of individuality to each station came through the ways in which lighting responds to the individual architecture of each site.
Toyoda adds: “For example, at Anzac Station, we uplit the timber canopy to create a warm, floating roof. At Parkville Station, we illuminated the skylights to reveal the volume of the space and emphasise the station’s strong linear geometry. These moments give each station its own identity, while the overall lighting approach ties them together as part of a single network.”
Beyond strengthening their visual identity, the lighting also contributes to the broader legibility of the stations, supporting improved wayfinding, sometimes explicitly, and in other ways more subtly and intuitively, with SMLA contributing ideas that extended beyond the lighting itself.
Regarding the Linear Chandeliers, Major adds: “What I have learned over the years is that sometimes in these very large volumes, in order to retain a sense of human scale, you need something hanging that people can relate to – something that helps to explains the volume of the space. This also gives you the ability to put light in places where it otherwise would be very difficult to get it.”
A particular example of this can be found on the escalators, as Major explains: “There is commonly a series of fins that provide a loose fit ceiling system over the escalators. One of the suggestions we made is that one side of the fin could be a different colour from the other, so that as you travel in one direction, you see it one way, and as you travel in the other direction, you see it another way.
“This is something that we do a lot as a practice – going beyond light itself, and focusing on materials and surfaces, and the way in which they are perceived under light. These things ultimately help with intuitive wayfinding.
“Wayfinding through signage and clear place marking is a very important part of any project like this, and Maynard Design did a great job on it.
“But for us, lighting is another almost subconscious layer, whereby making a junction a bit brighter than the passages that connect it suggests to people that they might pause – they’re making a decision, and you are giving them a bit more light in which to do so.”
Whether through the signature bespoke luminaires or the intuitive, subtle lighting interventions that lead passengers through the station, the design across the line was intended to create ‘a dialogue between light and architecture’. This dialogue also extends to another important layer in the Metro Tunnels: the public art programme.
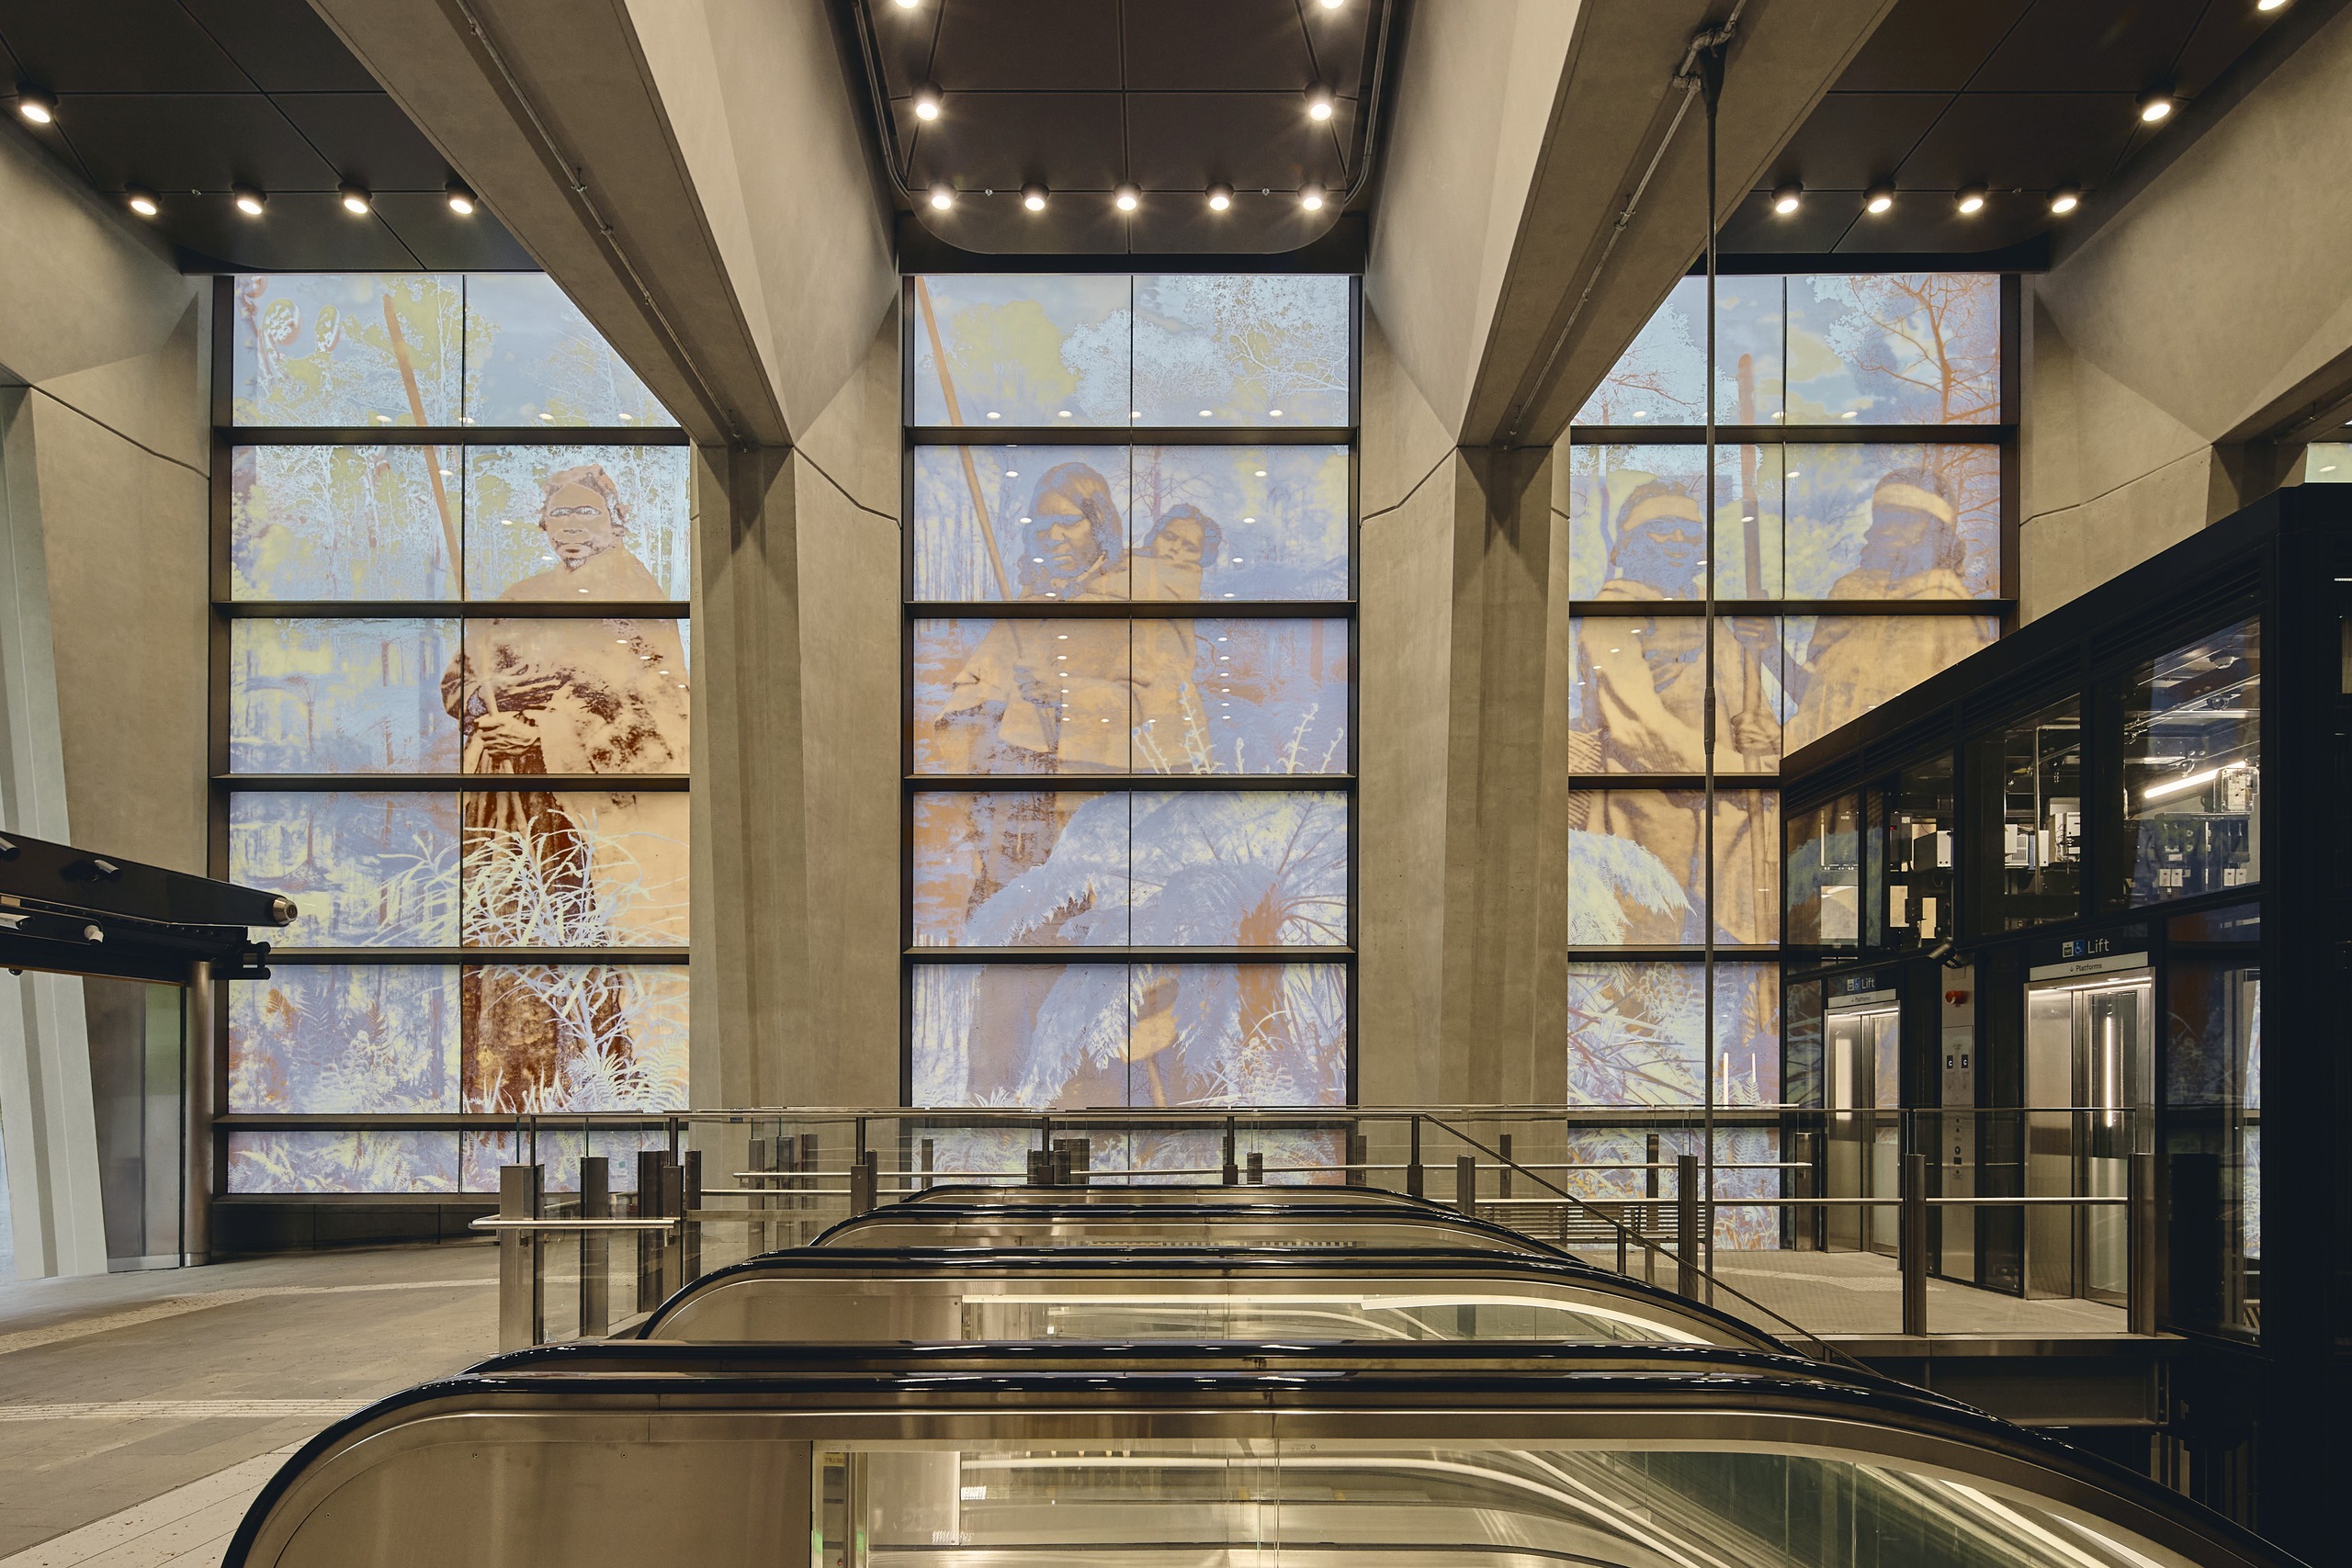
Here, lighting plays a central role in shaping the identity of the new network; working closely with artists and curators, SMLA ensured that the artworks, which range from glass fenestrations on the station façades, to mosaic displays and sculptures, are sensitively lit to enhance their impact, while maintaining the overall visual balance of the stations. The project was achieved against a particularly challenging backdrop. Largely completed during Covid, the pandemic’s lockdowns and remote working practices significantly affected site surveys, client meetings, and in particular, prototyping the bespoke products. But both Major and Toyoda believe that the firm’s strong working relationship with RSHP, and its previous collaboration on projects in Barangaroo, Sydney, several years earlier, was integral to the success of the project.
“Delivering the project during Covid, almost everyone involved was working remotely and attending meetings from home, and there were times when the entire construction site had to close temporarily,” says Toyoda. “Although we are used to working remotely on international projects, it is far from ideal when you cannot meet people or present ideas in person.
“We were also unable to visit the site to carry out surveys, undertake analysis, or simply get a feel for the spaces as they developed.
“Thankfully, we already had a strong working relationship with RSHP, and that level of trust made a real difference, and helped us work effectively, despite the challenging circumstances.”
Outside of the constraints imposed by the global pandemic, Major adds that another significant challenge was the speed at which the project had to be delivered.
“The understanding was that the project was very politically important for the state of Victoria, and for Melbourne itself. So, the client was very determined that it be delivered on time.
“There were also very strong budgetary constraints, and yet at the same time, a very high aspiration level for creating a very high-quality environment. One could argue that this would apply to every project, but in this particular instance, we had to fight our corner and explain with a good deal of passion why we felt we were doing the right thing, which is actually a very good thing for designers to do. When you are in a very tightly constrained working environment, and people are scrutinising what you do and asking you to justify every single move, while frustrating, it actually leads you as a designer to coming up with new ideas and doing things in a better way.”
There is a motivational idiom that says that pressure makes diamonds, and this has proven to be the case in Melbourne, as while SMLA was dealt several challenges along the project journey, the team is incredibly proud of the outcome, and the way in which the Metro line’s lighting design aligns technical precision with architectural intent, all while addressing the pragmatic considerations of such an environment – from technical compliance with safety standards to energy use and ease of maintenance.
Reflecting on the project, Major says: “I always come back to the point that, when you walk into any great architectural space, the last thing you want anybody to say is ‘what great lighting’. What you want to hear people say is ‘what a great space’, in the knowledge that lighting has contributed to it.
“I definitely think that the Metro Tunnels are in that school. Although on the surface the impression is that a lot of the light fittings are physically, visually expressed, in fact, light is extremely integrated into the overall concept of the architecture.”
Exemplifying what can be achieved through true interdisciplinary working, the lighting in Melbourne’s Metro Tunnels helps to shape a safe and positive experience of an important new series of public spaces for the city, serving as a visual expression of both connectivity and civic identity.
www.smlightarchitecture.com
Client: Cross Yarra Partnership for The Government of Victoria
Lighting Design: Mark Major, Hiroto Toyoda, Benz Roos; Speirs Major Light Architecture, UK
Architect: RSHP, UK; Hassell, Australia; Weston Williamson, Australia|
Consulting Engineers: Arup, Australia; Hassell, Australia
Lighting Specified: formalighting, ISM Objects, We-ef, Xero
Photography: Peter Bennetts