
Beyond Illumination: What Museum Lighting Can Teach Urban Lighting Master Plans
 In her career as both an urban and architectural lighting designer Dr. Elham Souri has worked on large-scale city masterplans and museum and exhibition projects. Here, she examines what these two contrasting sectors can learn from each other when it comes to lighting application.
For much of my career, I worked on lighting masterplans for cities and public spaces, including large urban environments like Tehran, smaller cities, parks, riverside areas, and, more recently, the lighting masterplan for Coburg in Germany. The scale and context varied, but the questions were often the same: which buildings should be illuminated? Which streets matter? How can light support orientation, identity, and safety after dark?
Later, I began working on museum and exhibition lighting. At first, I assumed I was simply moving from one scale to another, from cities to buildings and from public spaces to exhibition rooms. I was wrong. The real difference was not the scale. It was where the design process began.
Where the Design Process Begins
In many urban lighting projects, the first conversations move quickly towards what should be illuminated. Important buildings are listed, routes are identified, and technical requirements are discussed. In the museum projects I worked on, lighting did not begin with a blank page. The exhibition designers had already defined how visitors should move through the space, what they should encounter first, where they should slow down, and how the content should unfold. The lighting concept did not establish that story. It responded to and reinforced it.
This became clear to me while working on the Children’s Museum at Louvre Abu Dhabi. The visitor journey, including the sequence of spaces, the hierarchy of exhibits, and the moments of interaction, had already been developed before the lighting design began. Our task was not to invent that journey, but to make it legible through light and shadow. Some objects needed to become visually prominent immediately. Others were meant to stay quiet and emerge only later. Some areas needed higher contrast to create focus, while others needed softer transitions to feelopen and inviting.
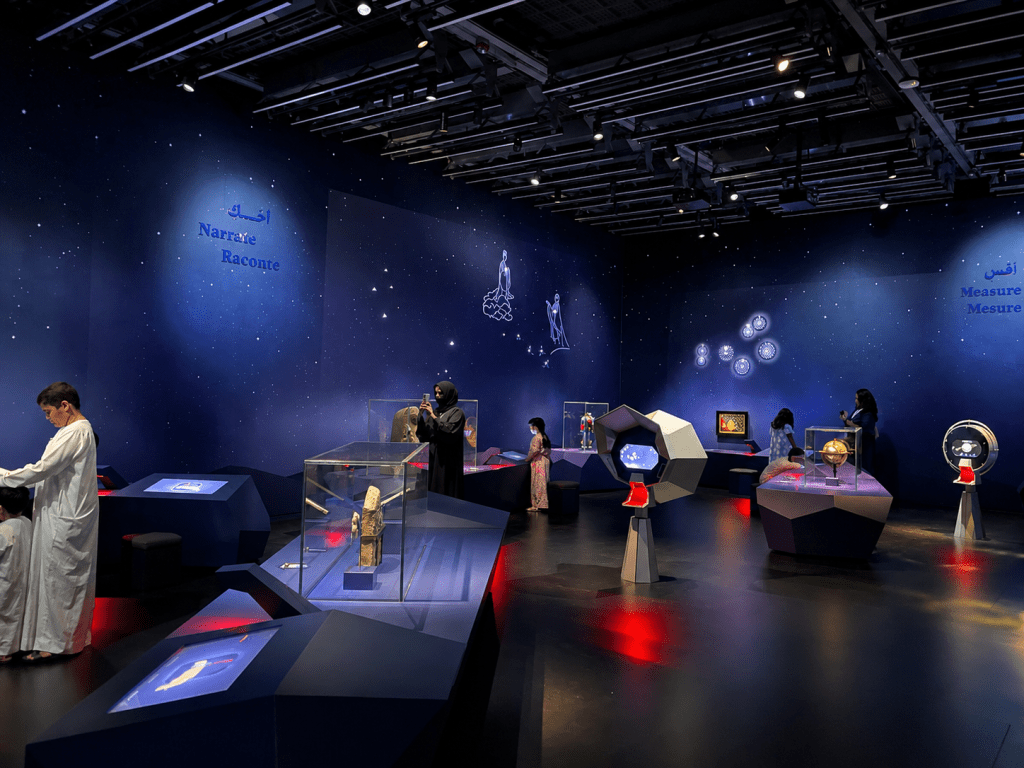
If everything had been lit equally, that hierarchy would have vanished. Visitors would have entered a space where every object demanded the same attention, with no sequence, no discovery, and nothing to draw a child towards one exhibit rather than another. Instead, keeping some areas quieter and allowing selected surfaces to emerge from the surrounding darkness helped the designed sequence unfold as intended. That is the distinction that matters to me: lighting does not create the content. It helps visitors experience the relationships already built into it.
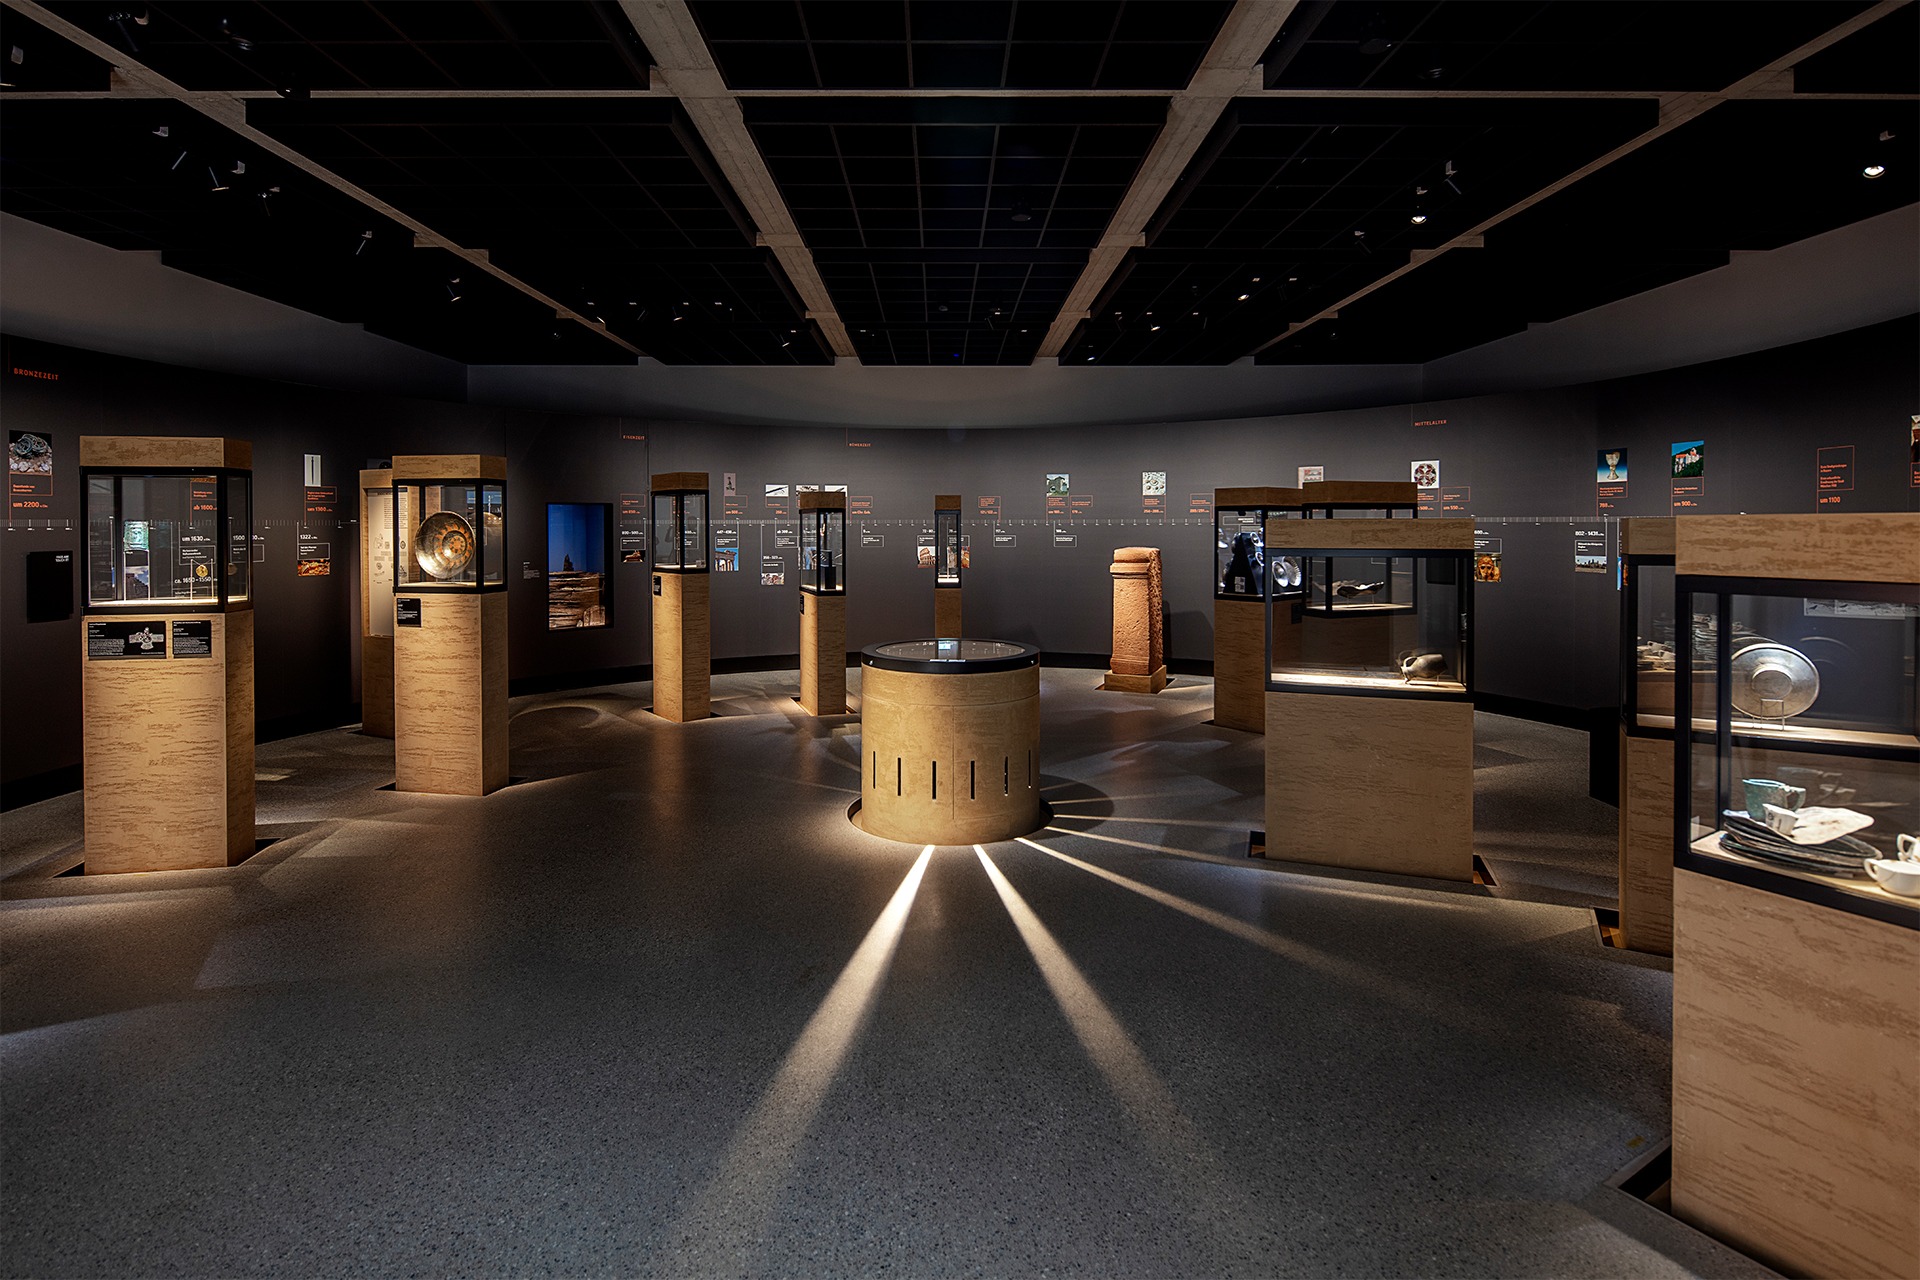
I saw the same pattern on other projects, including the Museum of the Future, Arabian Journeys and the Archäologische Staatssammlung München. The subjects, scales, and atmospheres were different, but the same principle applied: the exhibition concept comes first, and the lighting team has to understand it before the lighting can support it.
Working this way changed how I look at urban lighting master plans.
From Visitor Journey to Urban Experience
Cities are not museums. They are more complex, less controlled, and used by different people for different reasons. Their identity is shaped over time rather than designed by a single team, and no single route defines how they are used. But cities still contain sequences, relationships, and moments of discovery. People do not experience a city as a set of isolated façades. They walk from one place to another, crossing streets, entering squares, noticing a tower in the distance, stopping at a shop, meeting someone near a fountain, or cutting through a side street. Some places matter because of their history; others matter because of everyday use.
A lighting master plan should therefore not start by asking which individual elements deserve light. It should start by asking how these places connect and how people actually move through them.
Meaning, Connection and Continuity
That question shaped our work on the Coburg master plan. We studied historical records alongside related urban development plans and overarching planning strategies. A public project blog allowed residents to comment throughout the planning process, and we walked through the city centre with interested citizens, listening to what different places meant to them and how they used and remembered them.
The aim was not to produce a list of important buildings, but to understand which places were meaningful to the people who lived there. Some of that meaning was visible in the architecture and history. Some of it only surfaced through conversation and observation. A place that looks modest on a plan can be an essential meeting point. A route that seems secondary can be the one people use every day, connecting the parts of the city that matter most.
That kind of understanding changes lighting decisions. It determines where brightness is needed, where contrast should be softened, where a connection between two places should be strengthened, and where darkness should be protected rather than eliminated. It also helps avoid a familiar weakness in urban lighting: individual landmarks may be beautifully illuminated yet remain visually disconnected from everything around them.
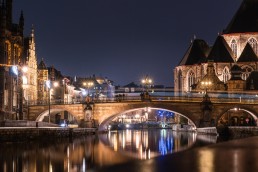
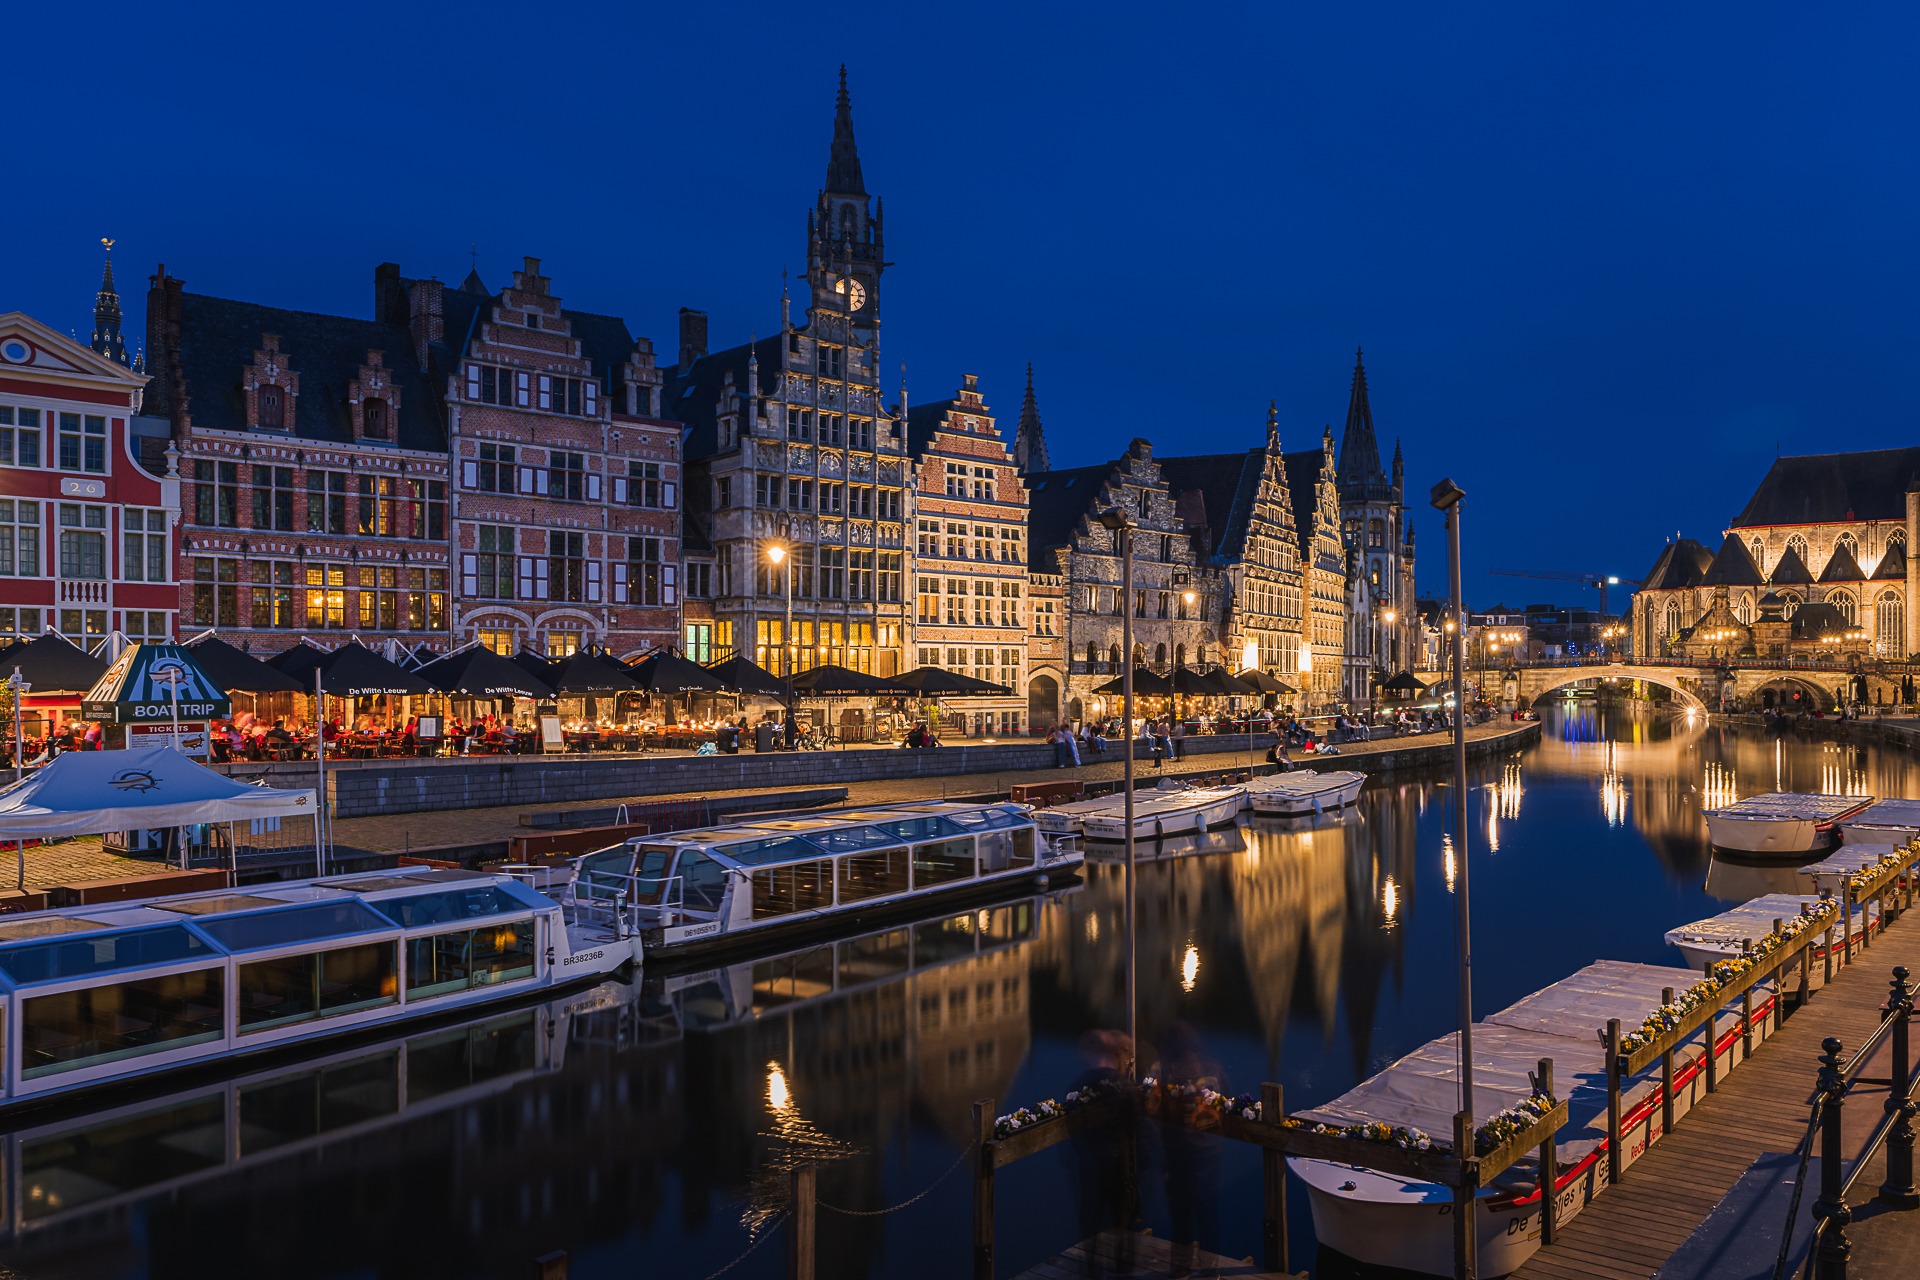
In Ghent[1], I experienced the opposite. No single illuminated building defined the experience. What impressed me was how the city stayed visually connected as I moved through it at night. Streets, squares, bridges, and landmarks did not read as separate lighting projects. One view led naturally into the next. Some buildings were clearly more prominent, but the spaces around them still had enough presence to keep the experience continuous.
Even as a visitor, I was able to form a clear mental image of the city’s structure after dark. It reminded me of museum lighting, not because Ghent was designed like an exhibition, but because its lighting respected relationships between places instead of treating each one in isolation.
Darkness as Part of the Strategy
That same hierarchy has a direct sustainability benefit. When not everything needs equal visual weight, not everything needs equal brightness. Some areas can stay subdued. Some façades do not need full illumination. Certain elements can be emphasised selectively while others remain in shadow.
This is not only a question of reducing energy use. It also improves visual clarity and spatial quality. Excessive, uniform brightness tends to weaken orientation rather than support it. It flattens contrast, removes depth, and makes it harder to understand what actually matters.
Museum lighting taught me to treat darkness as a design element, not as a deficiency to correct. Darkness can separate, frame, protect, and prepare the eye for the next illuminated moment. That principle belongs in urban lighting just as much as it does in a gallery.
A lighting master plan still needs inventories, technical criteria, and target illuminance levels. But those should not be the starting point. The harder questions come first: How do people move through this city? Which places matter to them? What relationships should become clearer? What should stay quiet?
That is the lesson museum lighting brought back into my urban work. I now begin by understanding how people experience the city and by clarifying the relationships, hierarchy, and sequence that light should make legible. The lighting strategy follows from that, not the other way around.
The scale changes, from a single gallery to an entire city. The starting point should not.
[1] Ghent’s Light Plan, first initiated in 1999 and later expanded citywide in 2009