
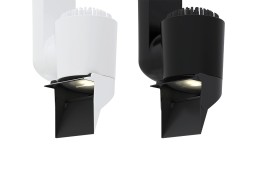
CLS - Jade WallWash
The new CLS Jade WallWash delivers uniform, precise lighting for walls up to 6 metres high. Its innovative top-hat ensures clean beam edges and eliminates spill light on ceilings or floors. This efficient 30W fixture offers control via Casambi, (W)DMX, DALI, or Mains Dim. Available in 2700K–4000K with CRI ~98.

Technical Zone to debut at LiGHT 25
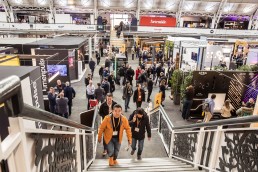
(UK) - LiGHT 25, the UK’s only trade show dedicated to high-end lighting specification, is set to return to the Business Design Centre in Islington, London, on 19–20 November 2025. Building on the success of last year’s event, which drew more than 5,500 visitors, the 2025 edition will feature a host of new innovations, with the launch of a dedicated Technical Zone as a major highlight.
The new zone, will be a dedicated space for brands focused on shaping the future of urban lighting, commercial lighting, control systems, components and OEM, lamps and gear, and emergency lighting. As lighting controls, emergency systems, and advanced components continue to play an increasingly important role in sustainable and human-centric design, the Technical Zone will offer an invaluable platform for both exhibitors and visitors to connect with industry experts, explore the latest products, and gain insights into technical advancements.
LiGHT 25 continues to attract thousands of architects, interior designers, lighting designers, engineers, and specifiers, all eager to see the latest product innovations and launches from hundreds of architectural and decorative lighting brands. Organised by [d]arc media, the event offers a rich programme of activities beyond the exhibition floor.
The renowned [d]arc thoughts talks programme will once again take centre stage, bringing together leading voices from the industry to discuss the latest trends, technologies, and challenges in lighting design. Moderated by editors from the industry’s leading magazines arc and darc, alongside guest moderators, the talks provide valuable insights into the future of lighting. The dedicated Associations Lounge will also return for a second year, offering an exclusive platform for professional organisations and featuring a dedicated splinter talks programme.
LiGHT 25 is more than just an exhibition – it’s a hub for industry connections. Visitors can network at the late-night drinks party on the 19th November, engage in insightful conversations at the networking brunch, or collaborate in the dedicated co-working space.
Lighting the way from concept to creation, LiGHT 25 continues to set the benchmark for the industry, and it is completely free to attend. Don’t miss the opportunity to experience the latest in lighting innovation and expand your professional network.
For more information, visit: www.lightexpo.com
[d]arc awards 2025 open for entries
(UK) – The [d]arc awards, an international event celebrating excellence in lighting design, has opened entries for its 2025 edition.
The awards recognise projects and products across the lighting industry, with eligibility extending to lighting designers, architects, interior designers, and product designers. Once a shortlist is created by an international jury, independent designers and architects are invited to vote for their preferred projects and products. This peer-to-peer voting process is what distinguishes the [d]arc awards within the sector.
This year also marks the continuation of the “Best of the Best” category, awarded to the most highly regarded entry across all categories.
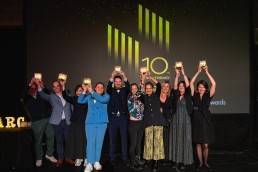
The 2024 edition included a celebratory event at Woolwich Works in London, attended by professionals from across the global lighting community.
Organisers highlight that the awards not only showcase innovation in lighting but also provide a platform for industry networking and visibility. Sponsorship opportunities remain available for organisations seeking to align with the event.
For more information on entries or sponsorship, contact Paul James at p.james@mondiale.co.uk.
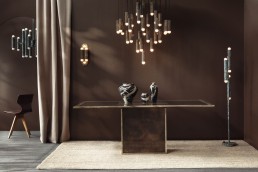
Schwung unveils Vesta Collection
(Poland) - Lighting brand Schwung launches its latest collection, Vesta, this September. The 12-piece series takes its name from the Roman goddess of the hearth and explores fire as a historic symbol of community and domestic life.
The collection spans floor, table, wall, and ceiling fixtures, with designs referencing both brutalist architecture and classical forms. Vertical brass elements echo ancient cannelures, while softer contours are said to draw inspiration from draped garments of antiquity. According to Schwung, the result is a balance between sculptural tension and contemporary refinement.
Each piece in the collection is available in three hand-applied brass finishes: Shadowed Gild, Verdigris Ash, and Rose Ash. The fixtures are also designed to adapt to varied architectural contexts, including vaulted or angled surfaces, and incorporate dimmable light to accommodate changes in atmosphere.
Dominique Sente, Co-founder and Creative Director at Schwung, says: “In the dialogue between designers and makers, we’ve spent years listening, attuned to the evolving desires of our most discerning clients. The wish was clear: a lighting collection that captures both classical depth and contemporary restraint. A sculptural language that speaks not loudly, but profoundly. Something edited, elemental, and rare. Vesta is our answer.”
Why mentoring matters
https://vimeo.com/1114185073
Women in industry Networking Brunch, hosted by darc magazine, brings together leading voices from Women in Lighting, Women Lighting Professionals, Women in Office Design, Women in Architecture, and the Women in Furniture Network. This engaging event offered a unique opportunity for women across design and architecture to connect, share experiences, and discuss the challenges and opportunities in their respective fields. Expect insightful conversations, industry insights, and collaborative discussions on topics such as career growth, diversity in design, leadership, and the future of women in the built environment.
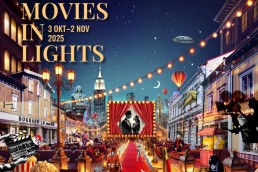
Lights in Alingsås 2025 announces theme
(Sweden) – The annual Lights in Alingsås has announced Movies in Lights as its theme for 2025, drawing inspiration from the world of cinema. Student lighting designers and their workshop heads will create installations interpreting the different aspects of film, with details to be revealed on 3 October.
“We wanted a theme centred around stories – something that evokes the feeling of movie night, the buzz of anticipation, the murmur of the audience, the sense of being transported to another world – and the smell of popcorn,” says Frida Almqvist, Workshop Manager for Lights in Alingsås.
The event will also see the return of the window display competition, introduced last year in partnership with the Alingsås Retail Association. Seventeen local businesses took part in the inaugural competition, which invited visitors to vote for their favourite displays.
In addition, the official Lights in Alingsås app will be updated for 2025. The audio guide, previously available only as a paid feature, will now be offered free of charge to support self-guided exploration. Guided tours will continue to be available from Åmanska Parken.
Workshop week will take place from 26 September to 4 October, with the festival running from 3 October to 2 November 2025.
Outline - Landscape Forms
Outline by Landscape Forms redefines the column light, serving as a pedestrian luminaire, wayfinding element, and architectural detail. With luminaires at 10’, 12’, and 4’ heights plus an unlit bollard, this versatile family blends sculptural aesthetics with modern performance. Designed to elevate visual experiences and activate outdoor spaces, Outline offers a cohesive lighting solution that enhances urban environments with elegance, functionality, and a distinctly contemporary presence.
[d]arc dialogues… Adam Britnell (DLSM Studio) on Noreen
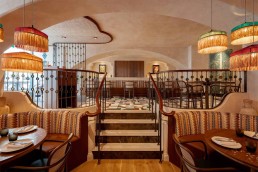
 DLSM Studio – the multidisciplinary interior design and branding agency formerly known as Design LSM – proudly unveils Noreen, a bold and evocative new restaurant at the heart of St Christopher’s Place, London. Housed within a 2,900 sq ft Grade II listed former retail space, Noreen is a vibrant celebration of cultural richness and contemporary dining. The design draws inspiration from the name itself, “Noreen” meaning “two lights” in Arabic, exploring duality through both source and effect. This narrative of light is expressed throughout the design, creating an immersive dining experience that feels at once intimate and dramatic. We spoke with Adam Britnell, one of the creative leads behind the project, to uncover the story of the lighting design and its central role in shaping the restaurant’s distinctive identity.
- “Noreen” literally means “two lights” in Arabic — how did this concept of duality influence your approach to the lighting design?
Inspired by the name, the space was designed to explore light from a dual perspective of source and effect, evoking the romance and cultural vibrancy of Arabia, through shadows, forms, colours and textures.
- The interplay of shadow and texture is very apparent throughout the space — how did you use lighting to enhance the tactile qualities of materials like stucco plaster, woven palm, and stained glass?
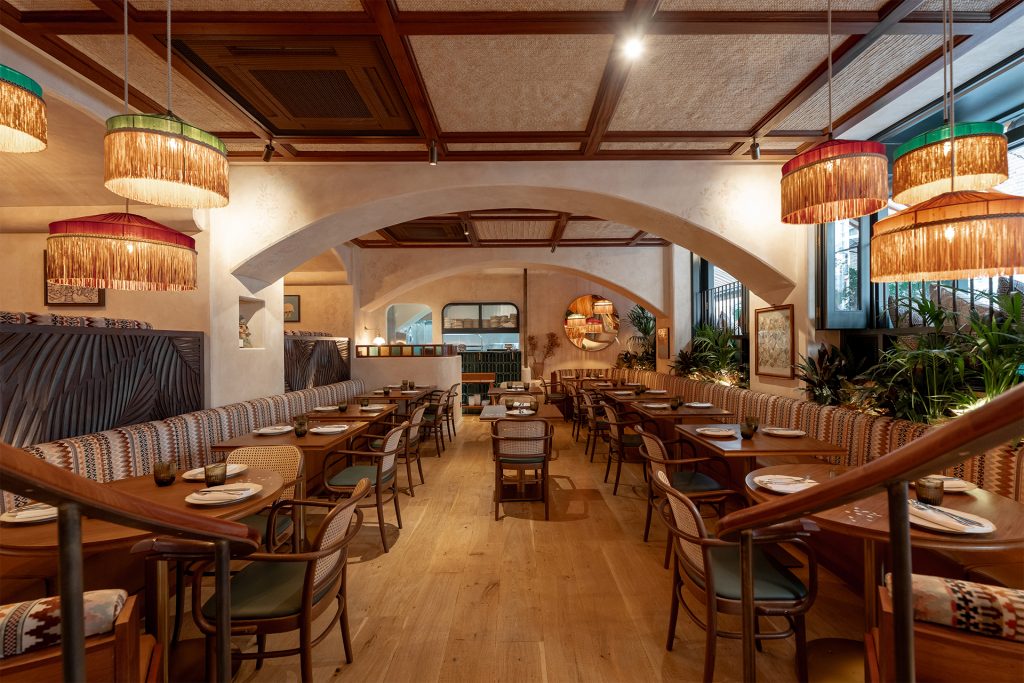
Natural lighting was a key consideration for us, we were keen to utilise natural light as much as possible and where available, enhancing guest’s experience wherever they are positioned. We designed window booth seats that not only provided a pleasant eating experience but also helped bring the outside into the interior space. For spaces where the natural light couldn’t reach, or into the evenings, we utilised subtle lighting techniques, such as well-placed spike lights in the planters to help spread the shadow of the plants, or small spotlights set behind the lower seat to wash against the palm motif on the booths. The client was also keen not use too many LED washes, and so we used plastered-in ceiling spots which were mainly directed against the stucco walls, rather than directly to the floor or tables.
- Given the Arabian inspiration behind the space, were there traditional motifs or regional lighting techniques you reinterpreted in a contemporary way?
You may notice subtle, washed-out motifs painted directly on the plaster, which not only add a layer of narrative through their styling but also resemble the effect of palm shadows cast against walls in the low Arabian sun. We also used coloured stained glass discs within the screens and balustrade, which radiate colour when lit, resembling decorative jewellery or the building technique often used in the Middle East of installing glass bottles into walls.
4. The restaurant features several spatial experiences – from intimate alcoves to an open kitchen and indoor/outdoor seating – how did the lighting strategy shift across these zones, as well as how did you maintain cohesion in these areas?
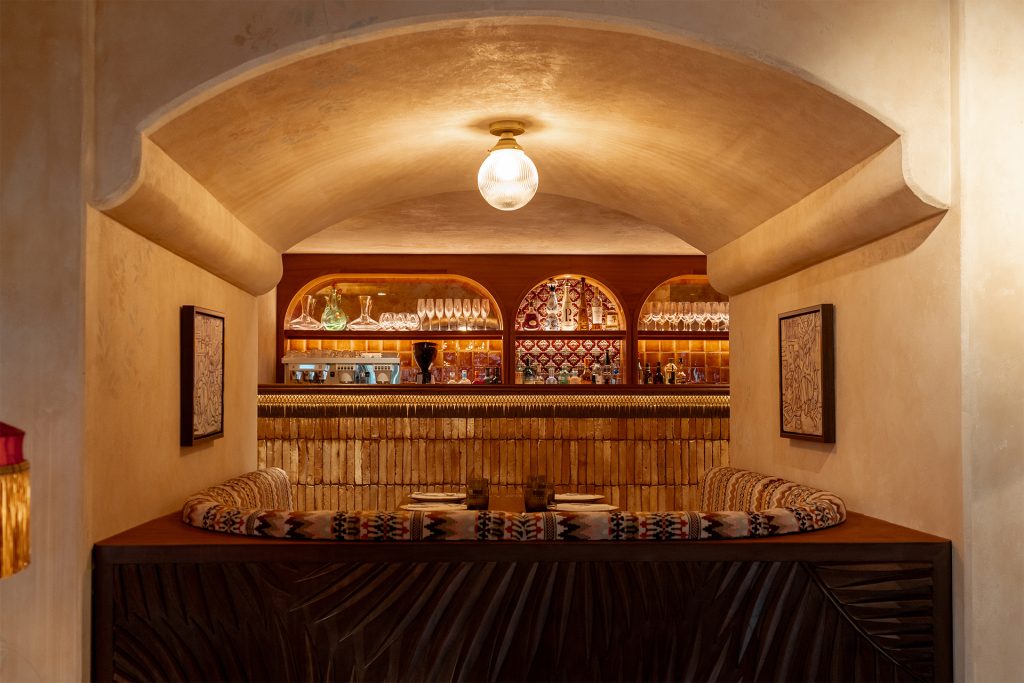
We wanted the space to reflect the cool sensation that interiors give when you’re in hot climates (despite being in cool and wet London), but for it still to be dynamic and energetic. The lower main ‘pit’ is closest to the natural light and so organically has more energy about the space, we used bold coloured decorative fringed pendants over the seating to keep the energy higher. For the intimate alcove booth seating, we didn’t want to over-light it, and so by keeping them open on both sides, and having such a low ceiling, a small decorative cut glass overhead light was more than enough to create the required, cosy, relaxed ambience.
- Noreen lives within a Grade II listed building. Were there any constraints or challenges in integrating the lighting infrastructure into the heritage fabric of the space?
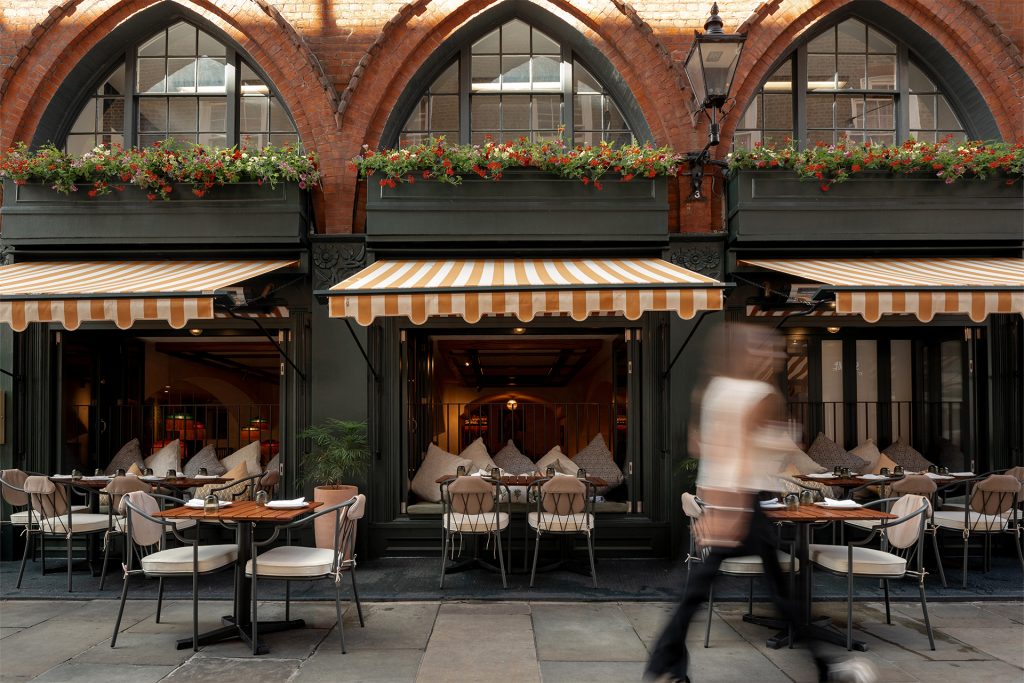
External lighting was generally our biggest issue when it came to sympathetic lighting. However, by lining the façade with window booths, we could utilise the spill of light from inside to create a warm and inviting ambience, especially via the planting spike lights which were behind these booths. We had to keep the demise of the external seating close to the façade, and so we used subtle, antique brass spots, and a warm yellow awning to hold the light close to the guest.
- Did the open kitchen and dessert bar present any specific lighting challenges or opportunities, especially in creating both drama and clarity for staff and guests alike?
Naturally, an open kitchen can cause issues when it comes to light bleed. However, due to the nature of this being a finishing kitchen, we were able to use warmer notes of light, which were hidden from the main restaurant via bulkheads, to give adequate lighting for the chefs, without ruining the ambience for the guests.
- Was there a conscious decision to “stage” specific areas with theatrical lighting, or did you opt for a more subtle approach?
Our client was keen not to over exaggerate the lighting, especially if that meant seeing exposed LED sources, so we therefore designed towards a more subtle approach. When you look at the dishes that Noreen serves, you can see the vibrancy and passion that they are putting into their food, which is so typical of beautiful Arabian meal times; therefore, we didn’t want to detract with dramatic lighting techniques and instead focused on the food being the ‘star of the show’.
- How closely did the lighting design tie in with the branding and narrative of Noreen?
We also designed the branding identity for Noreen, and so we built the narrative and tone of voice from the ground up This idea of the cause and effect of lighting was considered from the outset.
- Finally, how do you want guests to feel when they experience Noreen?
We wanted the design to evoke that feeling of when you escape the hot, late afternoon sun. A sense of relief and calm, but not to an extent that you lose the vibrancy and fun that Noreen as a brand wants to portray. The light had to be warm, with dashes of colour, and in some cases, such as the nooks, sparse. The lighting strategy was well considered, with a strong focus around the effect it creates after – the shadow from the plants, the colour from the glass, the reflection against a mirror or the texture of the plastered walls.
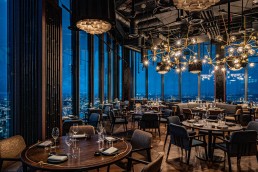
Lucky Cat 22 Bishopgate, London
A fourth incarnation of Gordon Ramsay’s upscale pan-Asian restaurant – Lucky Cat – has opened at 22 Bishopsgate, London, introducing a Tokyo-inspired drinking den now set on an elevated level.
In the fastest elevator in Europe, guests are transported to the 60th floor, where they can savour flavour-packed Asian cuisine and world-class drinks while enjoying breathtaking 360-degree views of London. Arriving via the elevator, transporting the punters are transported back to 1930s Japan when the elevator doors open directly to the restaurant, adorned with detailed glasswork and curved lines, sultry lighting and luxurious design everywhere.
To achieve the same theatrical Japanese ‘Kissa’ aesthetic, darkness was a quintessential element and key to aligning with the original Lucky Cat Mayfair design; thus, lighting had to be carefully considered to achieve the sultry atmosphere. With a well-established reputation for crafting atmospheric and evocative lighting schemes, Victoria Jerram Lighting Design was the only viable option for the job. As a longstanding collaborator on a diverse range of Gordon Ramsay’s restaurants, including the Savoy Grill, The River Restaurant, Lucky Cat Manchester, and Bread Street Kitchen Battersea. Victoria Jerram has consistently brought a nuanced approach to hospitality lighting. Her studio has an enduring partnership with the project’s interior designers, Russell Sage Studio, with past collaborations including the iconic The Goring and the Oriental Club, further underscoring her role as a go-to lighting designer for such a high-profile project.
Despite working on numerous Gordan Ramsey restaurants, the latest addition to the Lucky Cat franchise couldn’t simply replicate its sister restaurants. With the new addition being housed in one of the capital’s tallest skyscrapers, the challenge had been taken to another level. The creative concept centres around a striking juxtaposition of the 1930s-inspired Mayfair Lucky Cat design, thoughtfully adapted to suit the sleek, contemporary architecture of a modern skyscraper. The space is distinctly theatrical, characterised by dramatic, dark finishes, intricate detailing, and expertly crafted lighting to create an immersive atmosphere.
Drawing on Eastern influences, the design reimagines traditional Asian aesthetics for a bold, modern setting. To recreate the dim, intimate ambience of the Kissa bars, both in the evening and during the day, meant using discrete lighting that had been carefully integrated into the joinery and metal framework to emphasise the extraordinary architecture of the space. Maintaining the panoramic views of the city skyline was the primary design consideration for the level 60 space, which boasts 5.7-metre-high ceilings and floor-to-ceiling glazing. The aim was to allow guests to fully enjoy the breathtaking skyline from day through to night, with minimal reflections. To achieve this, Victoria Jerram Studio collaborated closely with Russell Sage Studio to develop a scheme where dark finishes were used throughout the space, and any large feature elements were positioned at least three-metres above the eyeline of seated diners to avoid obstructing the view.
With an exposed services ceiling, track lighting was the natural solution for ambient illumination. Lighting fixtures were carefully selected to minimise glare, such as Lucent’s Prospex TubeLED Mini spotlights in a black finish, featuring a deep-set light source and honeycomb louvre to offer maximum glare control and reduce unwanted reflections on the glazing.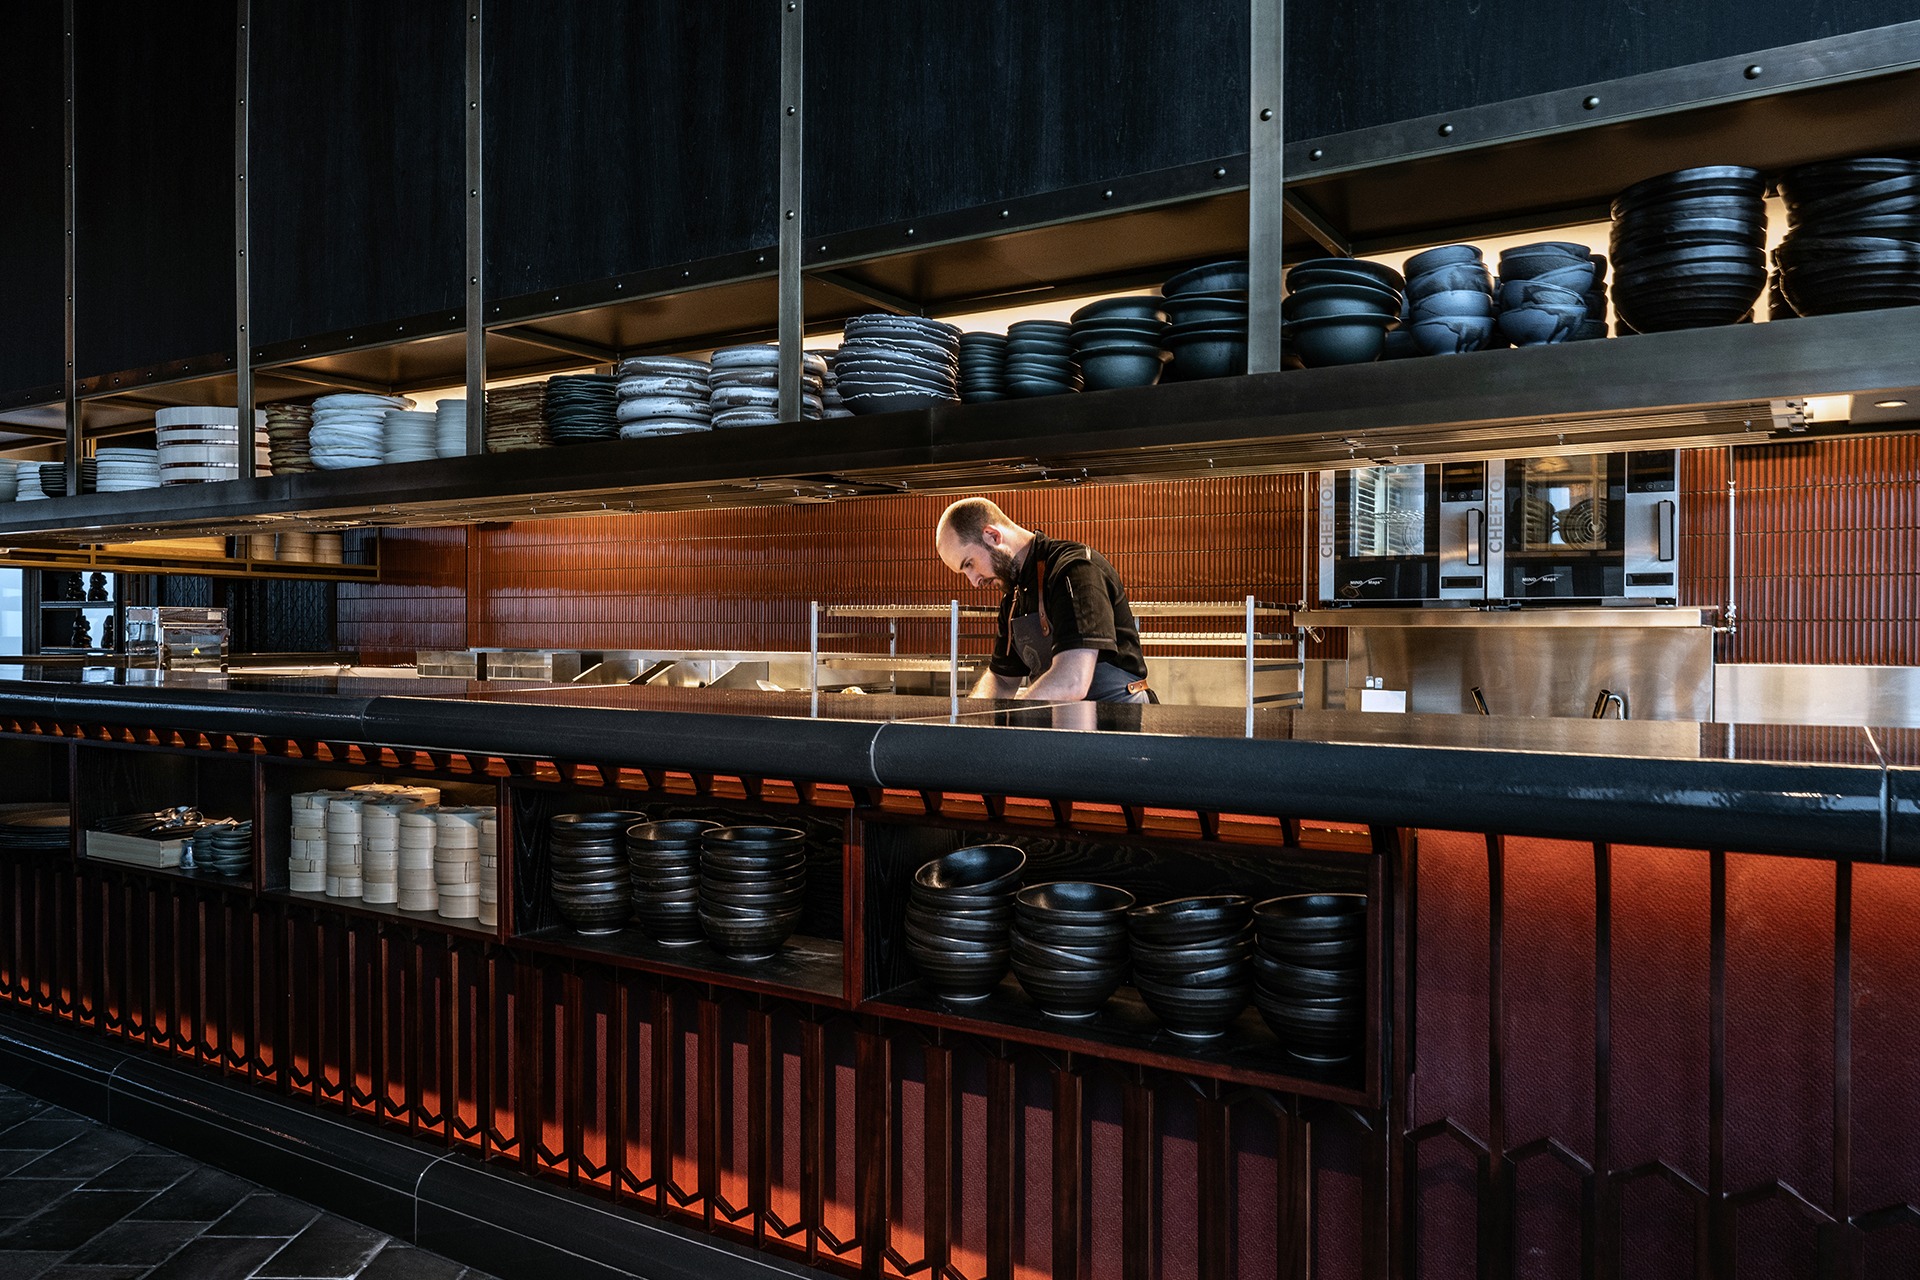
Structural constraints posed another challenge, particularly due to the building’s unusual shape, which complicated the coordination of lighting tracks and services. However, the flexibility of track lighting helped navigate this, and in areas where track could not be installed, Jerram selected Lucent’s matching Prospex TubeLED Mini pendants. These provided consistent light performance and retained the same clean, minimal aesthetic, ensuring visual continuity throughout the space.
A sophisticated lighting control system was essential, given how dramatically natural light levels vary throughout the day. Mode’s eDIN system was chosen, with its multi-sensors able to monitor changing light levels throughout the day. This provided flexibility so the client could adjust lighting as needed, dimming or switching off ambient lighting during brighter periods to conserve energy. Three evening lighting scenes were curated to subtly change the lighting levels and mood through the course of the evening, with dimming levels tuned to minimise unwanted reflections, preserving the clarity of the skyline view throughout the night.
The expansive views from the restaurant are a spectacular feature to have in a hospitality setting; however, what they offer is quite the juxtaposition to the intimate feel the client wanted to create. With more than 120 covers in the main restaurant alone, creative thinking was required to deliver an intimate feel to the dining experience of guests, while also celebrating the vast volume of the space. Large-scale features and careful integration of lighting within these, like the bamboo entrance portal, were one of the design solutions. Low-level ‘human scale’ lighting was used at night to create a warmer, more personal dining experience for guests with the help of integrated joinery lighting.
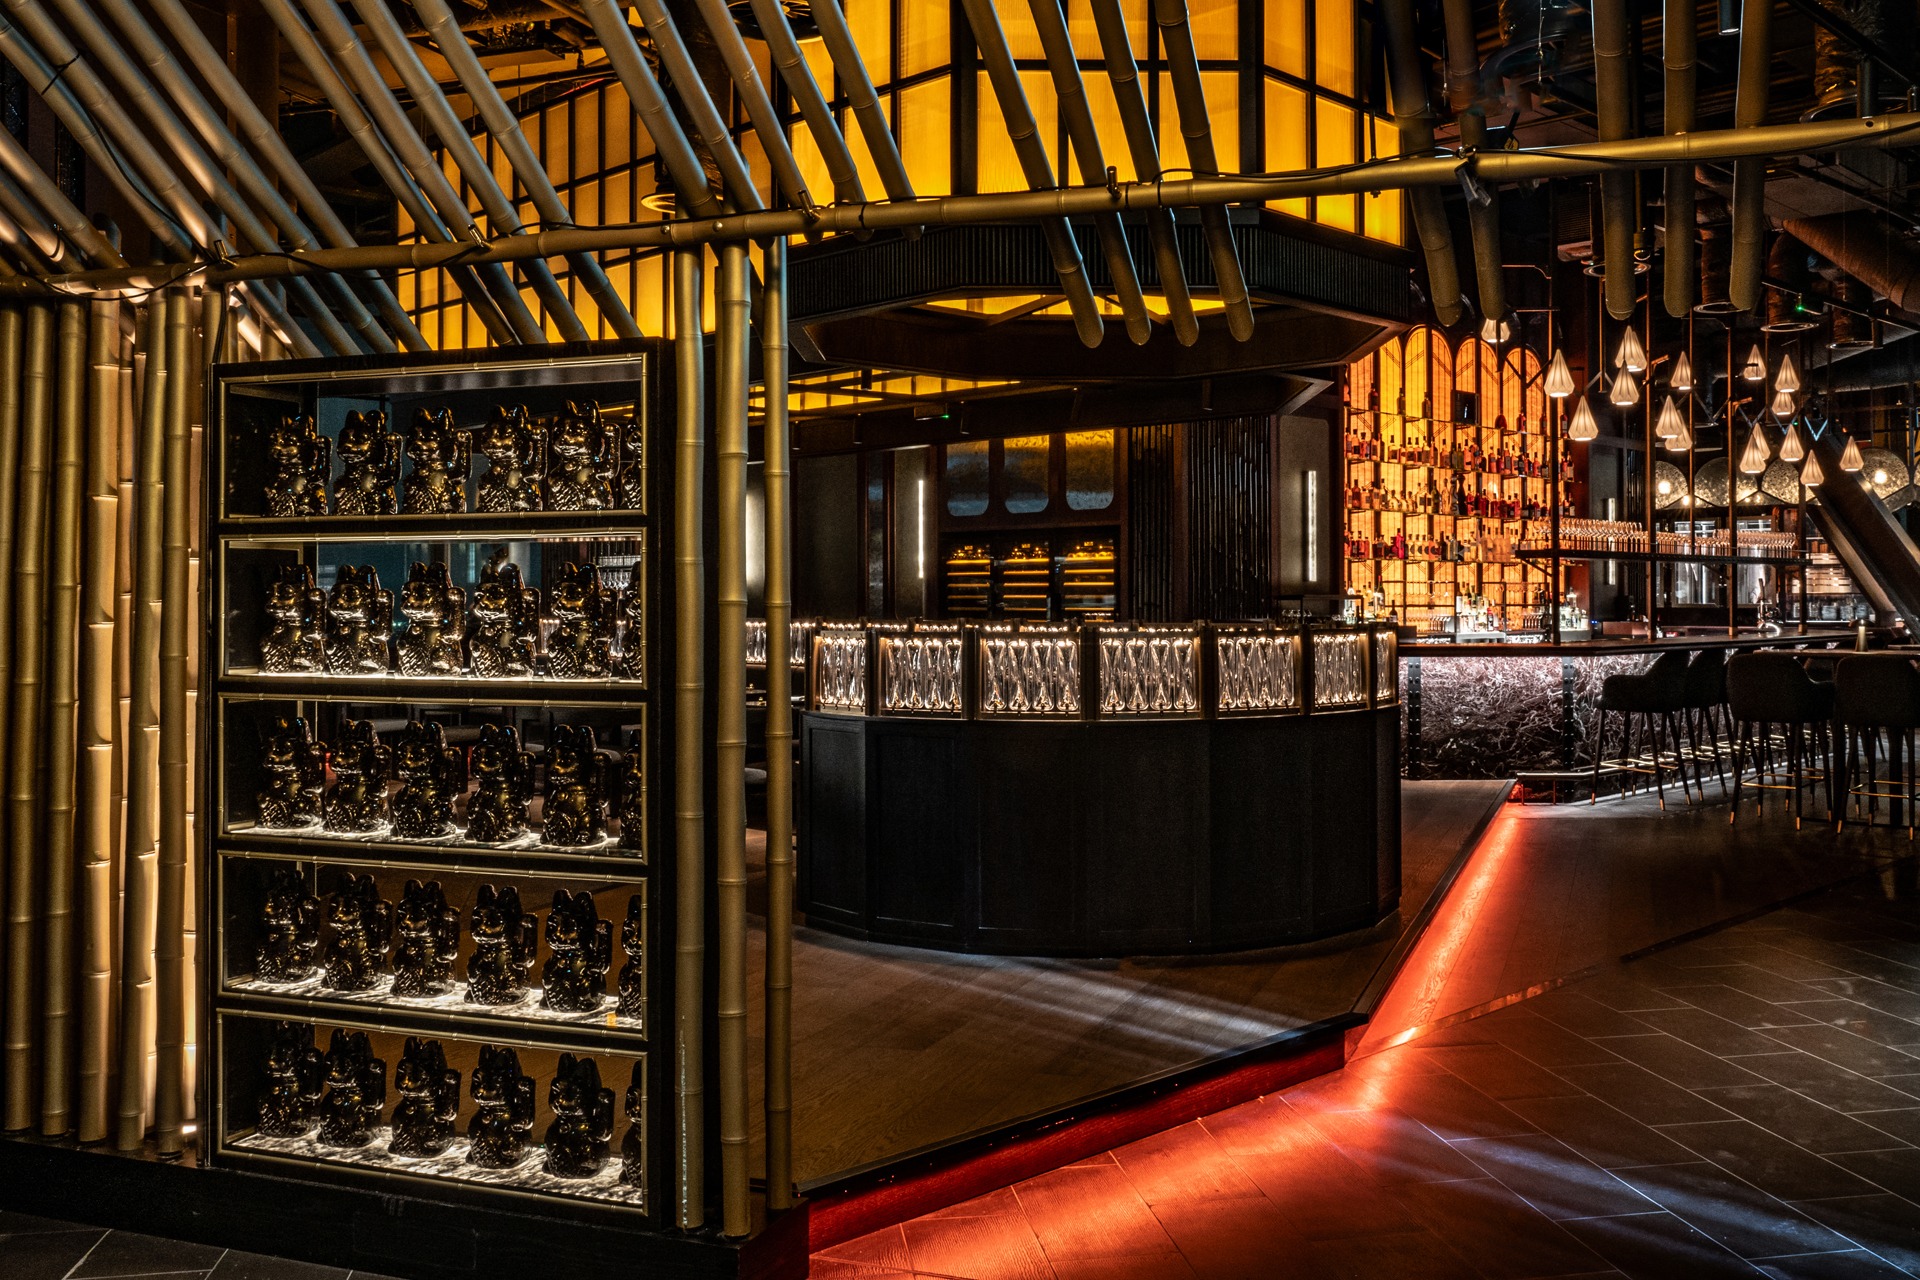
The space features a strong blend of architectural and decorative lighting elements, which could only work seamlessly with both lighting and interior design studios working together. To add to the intimacy, especially at night, low-level lighting was designed into the scheme through the use of battery table lamps and integrated joinery lighting such as the illuminated banquette divider.
Jerram adds: “I worked closely with the Russell Sage FF&E team, who were responsible for the decorative lighting, offering advice on the lit effects, the materiality and functionality for both off-the-shelf and bespoke pieces. I also specified the lamps for each decorative piece to ensure harmony of colour temperature and quality with the architectural lighting.
A sense of drama has been created by layering different types of light to highlight key areas. Notable examples include creating a tunable white light sheet behind the back bar; Projected Image gobo projectors for the signage to the exclusive dining space called Restaurant Gordon Ramsay High; and LightGraphix mini joinery uplights and in-ground uplights for the bamboo arch structure at the entrance.
Employing warmer temperatures helped evoke a stronger sense of intimacy throughout the space. This was exaggerated by including a large-scale Shoji lantern structure suspended from the ceiling in the main restaurant, as well as the installation of a bespoke cluster chandelier at the Sushi Bar end of the restaurant. This added to the visual appeal, as well as the sense of theatricality that diners desire from a high-end dining experience.
In a restaurant where the kitchen is proudly on show, the relationship between front of house and back of house lighting becomes more critical than ever. At Lucky Cat, 22 Bishopsgate, the open kitchen isn’t just functional – it’s part of the theatrical experience. Blending the practical demands of a working kitchen with the atmospheric drama of the dining space required precision and restraint. “The key was in the choice of colour temperature and lighting quality,” explains Jerram. “I ensured that both the ambient front of house lighting and the open kitchen lighting were set to a consistent 2700K with high colour rendering. This helped create a visual harmony between the two zones, despite their very different functions.”
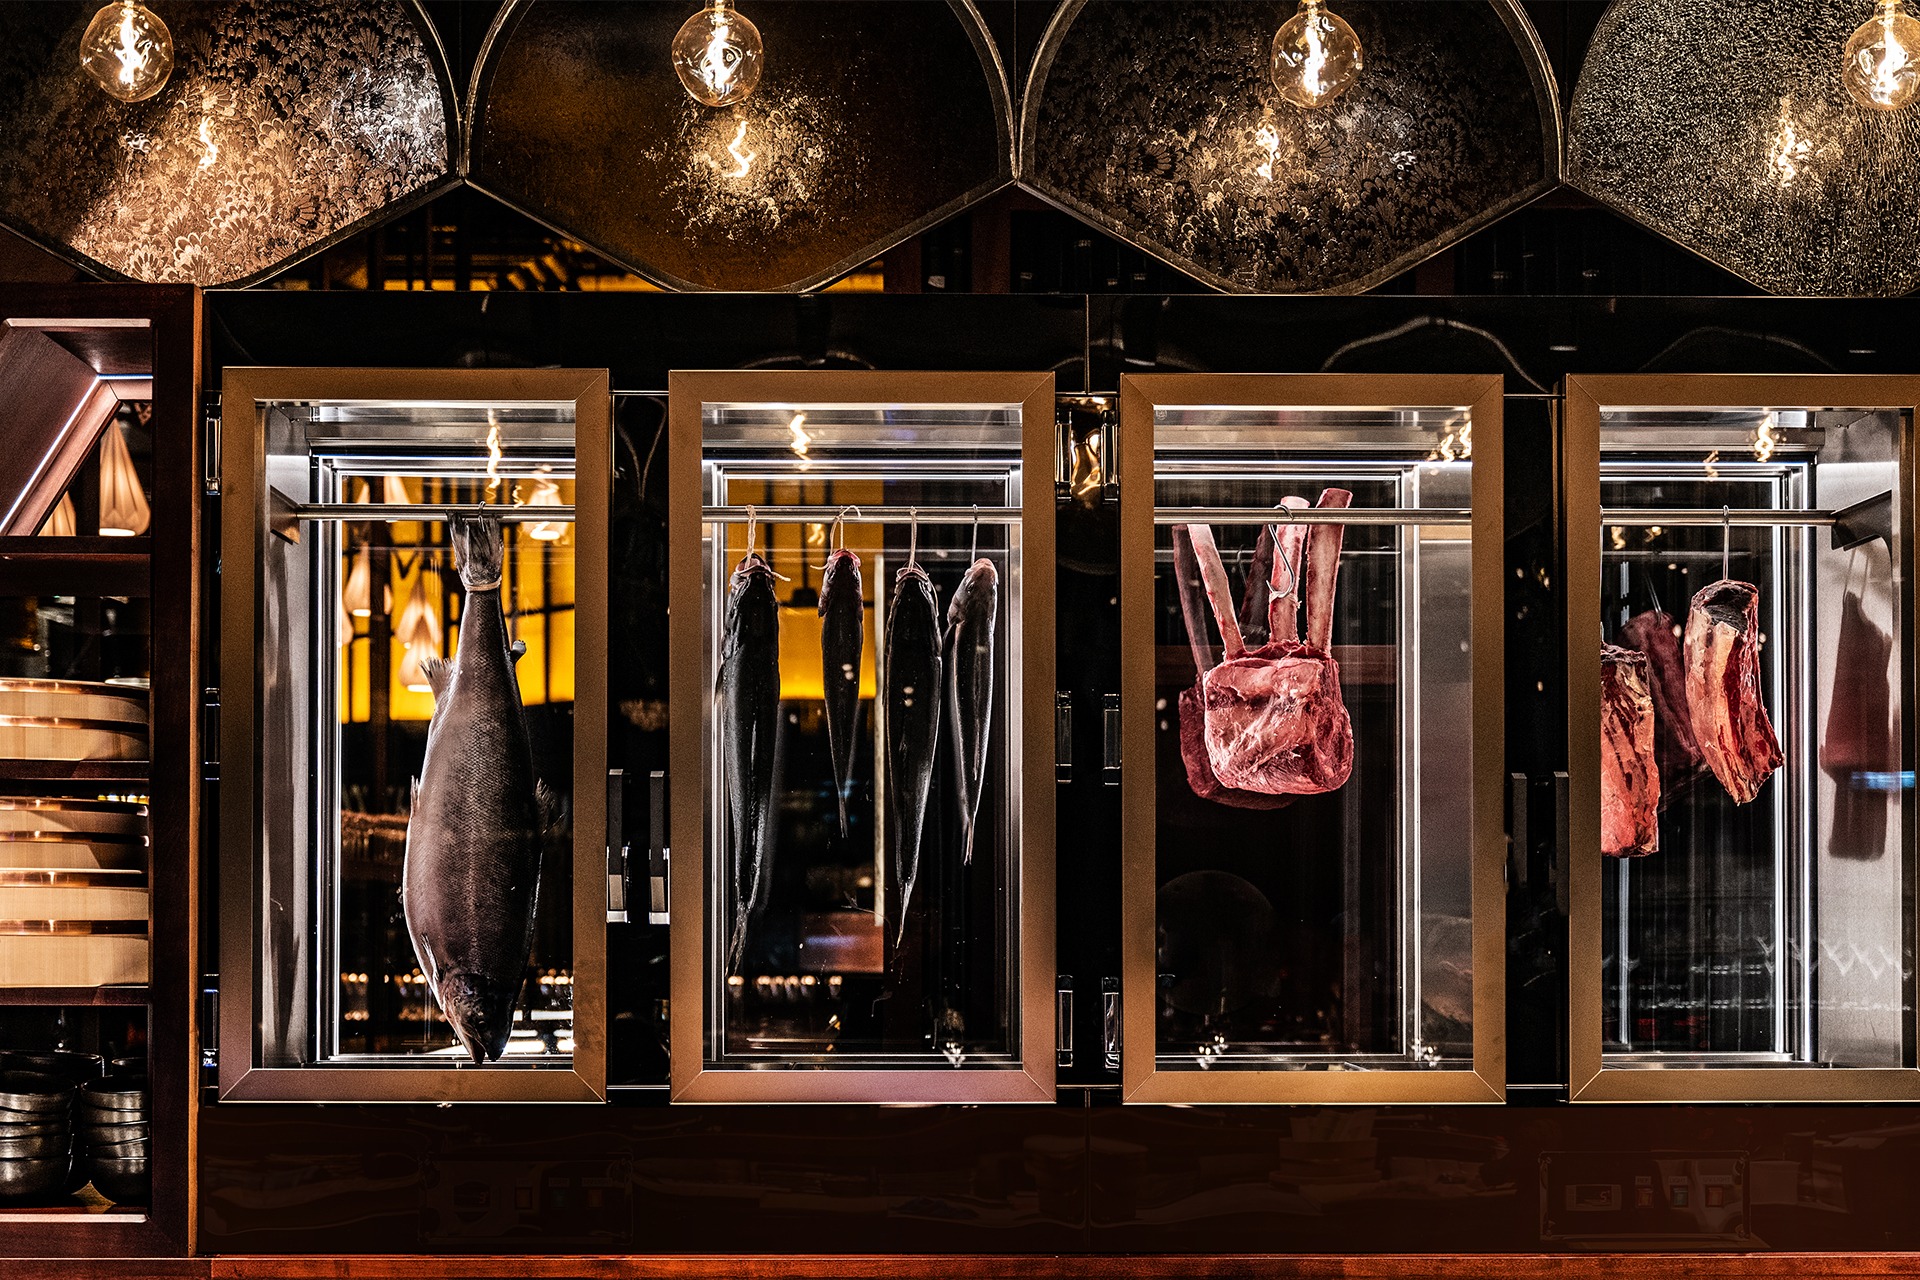
Where the functional fittings of the kitchen couldn’t be concealed behind decorative gantries at the pass, tightly focused luminaires were used to control spill and minimise distraction. The result is a carefully curated glow that respects the mood of the dining room without compromising the working needs of the kitchen.
A final layer of finesse came during scene setting, Jerram adds: “I used a light meter to fine-tune the kitchen lighting levels and created a separate evening scene with dimmer output, timed to begin once food prep had finished. This allowed the space to transition naturally into a softer, more refined ambience, keeping the focus firmly on the dining experience.”
Shaping the ambience of one of London’s highest restaurants came with both ambition and precision. Situated atop one of the City’s most iconic towers, the project demanded a lighting scheme that could deliver drama and intimacy without ever compromising the breathtaking skyline views, to which Victoria Jerram delivered. It’s a scheme that stays true to the original vision, while enhancing the sensory experience for guests throughout the day and into the evening. Looking back at the finished space, the designer reflects on how successfully the lighting delivers on its initial promise, Jerram says: “I’m delighted with the final result. The lighting brings atmosphere, drama, and intimacy to the space, and really delivers the wow factor that’s expected of a destination restaurant.”
Among the many rewarding aspects of the project, one of the team members was given the pleasure of dining at the restaurant during its opening week. On an overcast but clear afternoon, she was delighted to experience the hard work she and her team had achieved and was particularly thrilled to see that there was no glare on the glazing, allowing the view to remain pristine. This was a huge win for the team, given that it was the primary wish of the client from the beginning.
Finalising her thoughts on the project, Jerram emphasises that collaboration was key throughout. She says: “It’s always a pleasure to work with a client who truly values lighting. Their experience and clarity of vision meant we could push the design further, knowing we had a shared understanding of what we were trying to achieve.”
With panoramic views, considered detailing, and a lighting scheme that brings theatre and soul to the space, Lucky Cat 22 Bishopsgate sets a new benchmark, not just for dining at height, but for how light itself can shape the experience.
Client: Gordan Ramsey Lucky Cat 22
Lighting Design: Victoria Jerram Lighting Design, UK
Interior Design: Russell Sage Studio, UK
Lighting Specified: Addlux, Lucent Lighting, Orluna, Precision Lighting, Projected Image, LightGraphix, Fibre Optic FX, Unibox, Mode
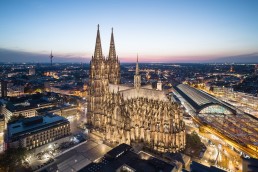
Cologne Cathedral
Through a respectful new lighting scheme, Licht Kunst Licht has redefined the nighttime identity of Cologne’s UNESCO World Heritage Cathedral, emphasising its striking Gothic architecture.
One of the most significant examples of Gothic architecture in the world, the UNESCO World Heritage site of Cologne Cathedral has been given a unique new lighting design that seeks to redefine its nighttime presence.
Created by Licht Kunst Licht, in collaboration with RheinNetz, the new lighting scheme replaces the former, outdated, floodlighting setup with a refined, energy-efficient LED system that emphasises the building’s architectural integrity, visual clarity, ecological responsibility, and conservation sensitivity.
“The previous lighting installation at Cologne Cathedral primarily relied on floodlights mounted on surrounding rooftops,” says Philipp Schmitz, Lighting Designer and Senior Team Lead at Licht Kunst Licht. “These 1,000W discharge lamps consumed more than 53,000W and emitted neutral white light (4200K), generating significant light spill and increasing concerns over light pollution.”
Recognising the need for change, Licht Kunst Licht was invited in 2017 to carry out a comprehensive site analysis, and propose a new, sensitive lighting concept tailored to the Cathedral’s architectural significance.
As original drawings were scarce, the lighting designers worked in close coordination with the Cathedral’s maintenance body, Dombauhütte, and the client, to develop a detailed lighting plan. The result of which is a system comprising more than 700 discreet luminaires, carefully placed to emphasise architectural features, while remaining largely invisible to the observer. The vast majority of which are installed directly on or near the structure, using compact, low-glare units; only 10% of the light now comes from remote positions – down from 80% - drastically reducing unwanted light spill and improving overall precision.
This approach was integral to Licht Kunst Licht’s central concept of “light follows architecture”, whereby instead of flooding the building, the new lighting emphasises the depth and verticality of the design through directional light, grazing, and shadow play.
“Our vision was to craft a lighting scheme that honours the architectural essence and spiritual significance of the Cologne Cathedral, while redefining its presence at night,” Schmitz continues. “The aim was not only to enhance legibility and spatial clarity, but to instil a sense of reverence and stillness appropriate to this UNESCO World Heritage site. At the same time, the design embraces ecological responsibility, with focused warm-spectrum LED lighting that reduces energy consumption by 80% and limits impact on local fauna. The result is a lighting scheme that supports conservation, enhances architectural identity, and creates a more meaningful experience for visitors, both near and far.
“The concept honours the spiritual and historic significance of the Cathedral, embraces the craftsmanship of the Dombauhütte, and supports its ongoing restoration. A deeply respectful, context-sensitive lighting strategy was essential.”
Through the “light follows architecture” approach, specific focus was given to some of the cathedral’s key architectural details. These included the flying buttresses, pinnacles, pointed arches and traceries, which now appear more three dimensional, as well as the twin towers and spires – these have been softly backlit and accentuated to reinforce their symbolic prominence.
“The towers are central to Cologne’s skyline identity. We combined soft backlighting with vertical grazing to highlight their soaring tracey and pointed arches,” adds Stephan Thiele, Lighting Designer and Design Lead at Licht Kunst Licht. “We also illuminated the upper tower interiors – showcasing their openwork Gothic geometry and creating a vivid nighttime beacon that reinforces the Cathedral’s symbolic presence across the city, particularly from the far side of the Rhine.”
Elsewhere, portals and sculptural ornamentation has been made legible through new ground-recessed uplights and vertical lighting columns.
By shaping the light around key features, rather than applying it uniformly, Thiele says the new scheme “enhances depth and structure, visually reinforcing the building’s inherent rhythm and volume in a way that is both respectful and visually compelling”.
Given the Cathedral’s status as a historic monument, any new lighting interventions had to be completely reversible and non-invasive. To that end, Licht Kunst Licht developed custom, reversible clamp systems that require no drilling. Instead, the systems use pressure-distributing brackets with lead padding to protect the stonework.
Schmitz explains in more detail: “These methods were developed in direct collaboration with the Dombauhütte, ensuring full compliance with conservation principles. The lighting is designed to be virtually invisible by day – an architecture-first philosophy where the only trace of lighting is the enhanced perception of the building itself.
“A key innovation within this sensitive framework was the development of bespoke, multifunctional lighting poles. These were conceived in close cooperation with Rhein Netz, the Dombauhütte, and luminaire manufacturers to address both functional and heritage requirements. Each pole integrates a glare-free light module to illuminate circulation zones directly in front of the Cathedral entrances, ensuring optimal visibility without disturbing the architectural view. Additional integrated spotlights highlight specific façade features, sculpting light with precision, while remaining visually discreet.”
To preserve the integrity of the key sightlines, all spotlight apertures were carefully oriented and shielded to prevent direct view of the light source from prominent vista points – creating an uninterrupted, respectful viewing experience. The slim, minimal appearance of the poles and their fully integrated components allow them to recede into the urban fabric, while playing a critical role in the lighting composition.
Their custom design, Schmitz adds, is a “cornerstone of the project’s success, enabling architectural expression, without compromising heritage values”.
Throughout, lighting is fully dimmable and tunable in colour temperature, down to 2700K warm white, supporting seasonal adjustments, special events, and evolving ecological guidelines. Light colour has been calibrated to match the warm tones of the sandstone, avoiding harsh contrast and enhancing material perception. The luminaires have also been designed to disappear visually, while producing maximum architectural effect – expressing the idea that “lighting should leave no trace, except in perception”.
As well as preservation, a core objective of the new lighting concept for Cologne Cathedral was to minimise ecological impact, while enhancing architectural expression. All luminaires are therefore equipped with highly efficient LED technology, and tuned to a very warm, long-wave spectrum. This careful selection significantly reduces disruption to local wildlife – particularly nocturnal species such as insects, birds, and bats, which are highly sensitive to short-wave, blue-rich light.
The lighting is precisely targeted, ensuring illumination is focused on architectural surfaces, without spilling into the surrounding environment or the night sky, while glare and light trespass have been substantially reduced. To further preserve the natural nocturnal rhythm, a night-time curfew has been implemented: luminaires dim to a minimal output in the second half of the night, supporting both ecological balance and visual calm.
Compared to the previous system, the new scheme is also markedly more energy-efficient. By introducing LED luminaires, advanced optical systems, and dynamic dimming controls, energy consumption has been reduced to just one fifth of the original installation – operating at just 11,000W on average, as opposed to the previous 54,000W system, while delivering higher visual quality. This, the lighting designers feel, demonstrates that sustainable lighting can go hand in hand with cultural and architectural reverence.
While the new lighting design treats the building with the cultural and architectural respect that it deserves, Schmitz explained that achieving the desired solution was not without its challenges – the primary one being the lack of access to original plans or drawings.
“The lack of detailed architectural documentation required a prolonged analytical study of the façade and Gothic elements,” he says. “Since digital simulation was insufficient for such a complex, heterogeneous structure, we conducted extensive on-site lighting tests over several years – testing various optics, angles, and positions to achieve the desired effects through empirical observation.”
Schmitz also adds that the collaboration with the project’s other stakeholders also proved beneficial in overcoming any issues that arose. He continues: “Once the concept was approved by both ecclesiastical and municipal authorities, implementation was carried out in close partnership with the client, Rhein Netz, and the Dombauhütte. The project benefitted from years of committed interdisciplinary teamwork and mutual trust – ultimately achieving a refined outcome that honours the vision from design to execution.
“Designing for heritage buildings is inherently time-consuming, but entirely worthwhile. This project demonstrates how architectural lighting can simultaneously reduce energy consumption, minimise light pollution, and elevate the perception of historic architecture.”
Indeed, by taking a nuanced approach, the team at Licht Kunst Licht has created a lighting scheme that balances the religious significance of the site with a more secular experience for general visitors, with a reverent, architectural expression of light that underscores both the Gothic structure itself, and its spiritual meaning, without becoming too theatrical.
It is an approach that has been received well, as Thiele reflects: “The Cologne Cathedral is a civic icon and deeply embedded in the city’s identity. Our aim was to maintain its visual presence after dusk and render its architectural richness legible across distance. We’re proud that the finished result now reveals the Cathedral’s form and detail even from across the Rhine – offering a sculptural, dignified nighttime appearance befitting its stature.
“Public and professional feedback has been overwhelmingly positive. Parishioners, tourists, and the media have all responded warmly. During a final commissioning session, an elderly woman paused nearby, photographing the Cathedral. She turned to her husband and said: ‘It looks better now than during the day’. That simple remark captured exactly what we hoped to achieve.”
Client: RheinNetz
Lighting Design: Philipp Schmitz, Stephan Thiele, Andreas Schulz; Licht Kunst Licht, Germany
Lighting Specified: We-ef
Photography: HGEsch
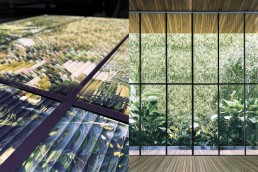
David Morgan: Panel Show
David Morgan runs David Morgan Associates, a London-based international design consultancy specialising in luminaire design and development and is also MD of Radiant Architectural Lighting.
Side lit prismatic lighting panels are not usually the most innovative product area in the lighting world, but an Italian company has taken this product type to a new level of lit effect and performance, so I wanted to learn more about the products and the company behind them.
Folio Lighting, based in Brescia, was formed from a group of companies that was started in 1986 by Marco Maitini, who was active in the development of the aluminium extrusion industry. He introduced the Porsa extruded aluminium modular furniture system into Italy. The system, originally designed in Denmark, was developed and marketed for use in a wide range of furniture and other applications.
In 1992, Cifralluminio, the second company in the group was launched by Marco Maitini and Silvia Salamone to further utilise aluminium extrusions for use in interior and exterior signage, advertising banners and other similar applications. They are still active in the company as President and CFO. At this point, lighting technology was added to the company’s capabilities in order to create custom designed, back-lit luminous signs.
The final stage in the development of the Group occurred in 2009 when Roberto Maitini, son of Marco, launched Folio to focus on the lighting market. A US office was opened in New York in 2018 to service the North American market, with sales teams on both East and West coasts. The company employs around 50 people in Brescia and sells in developed markets around the world, working closely with lighting specifiers, architects, and interior designers.
The company produces all of its products in house, has a strong ESG policy, and is Ecovadis Platinum rated.
Folio specialises in the production of side-lit luminous surfaces (as they prefer to call them rather than panels) for use in high-end retail, hospitality, and many other applications. These illuminated surfaces are utilised as back lights for walls and ceilings, behind light-transmissive materials including onyx and marble, or used behind perforated metals.
In addition to the plain opal panels, the Folio product range features a variety of panels combined with surface materials, including marble, printed layers, textiles, glass mosaics, and even opal-acrylic with routed surface details.
The panels can be curved into custom profiles and can also integrate cut-outs for downlights or track mounted or individual projectors to create complete pendant luminaires for use in retail lighting applications
It is understood that the proprietary micro-engraving technique that Folio uses to create the acrylic prismatic panels achieves an industry-leading 97% uniformity for luminance, and also colour point accuracy. They are able to achieve this performance on their maximum size surfaces of up to two by three-metres. This micro-engraving process is driven by a sophisticated mathematical algorithm that, according to the size and shape of the individual prisms that make up the luminous surface, optimises light transmission. The company is continuing to develop this process to achieve an even higher performance in the future. Panels are available in a range of thicknesses from seven, nine, 12 and 19mm.
The LED light engines used to power the surfaces are designed and produced in-house using tightly binned LEDs from Nichia to ensure high efficiency and excellent colour uniformity. The maximum lumen output is around 5,000/sqm, with a power consumption of around 100W/sqm, depending on the colour temperature and CRI.
A wide range of colour temperature LEDs can be used for the light engines, ranging from 2000K up to 5700K. Tuneable white, RGBW as well as full spectrum and Vitasolis light engines are also available.
One of the latest innovations from Folio is its Fluted product, whereby the illuminated surfaces are combined with an array of convex or concave clear acrylic rods. This combination produces a large-scale lenticular that creates a three-dimensional depth effect. The acrylic rods are available in 10mm, 15mm and 20mm wide profiles. This development was triggered by a request from a customer who wanted a fluted glass effect. Starting with a photographic image it became apparent that adding the acrylic rods enhanced the effect and from that single project this new range has developed.
Folio has already been used on many iconic high-end retail and hospitality projects. The Fluted system adds another layer of interest to an already successful product range.
www.folio.it
Email: david@dmadesign.co.uk
Web: www.dmadesign.co.uk
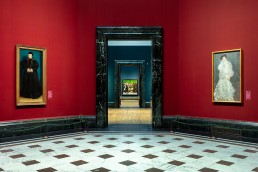
Lighting Museums: A Practice in Precision, Collaboration and Care
With a wealth of experience in illuminating museums and cultural institutions, Zerlina Hughes, Creative Director of StudioZNA, shares some of her knowledge in lighting this medium, with particular reference to her recent work at London’s National Gallery.
 At Studio ZNA, we have specialised in illuminating cultural institutions, public buildings, and commercial environments since 2006. My own career spans more than 25 years across theatre, opera, retail and the cultural sector, working on everything from pop-ups and temporary exhibitions to major renovations and the permanent collections of museums and galleries globally. Each project comes with its own individual challenges, opportunities, and intricacies.
Museum renovations remain some of the most exciting and complex projects we undertake. They offer the opportunity to collaborate with the best architectural and curatorial teams, often within historic buildings, and surrounded by the world’s most esteemed artworks.
The responsibility is considerable. Lighting determines not only what is seen, but how it is perceived. It sets rhythm, mood, and tone, shaping the atmosphere and the narrative arc of a visitor’s journey. Done well, lighting feels effortless, yet beneath that apparent simplicity lies a carefully structured design approach – we are crafting a sensory architecture that supports narrative and storytelling.
One of our most significant recent commissions has been for The C C Land: The Wonder of Art at the National Gallery in London. This major redisplay of the permanent collection marks the Gallery’s bicentenary and spans all 66 galleries. Opened in May 2025, it is a once-in-a-generation redisplay, and we were honoured to be selected to contribute to a transformation of such cultural significance and scale.
Light as a Narrative Medium
Our approach was not only to illuminate the artworks, but to support the curatorial story, enriching the spatial experience, and articulating the emotional tone of each space, from cathedral-like grandeur to intimate, contemplative rooms.
In the Sainsbury Wing, we used lighting to enhance a devotional sensibility appropriate to the period and content of the works. The aim was to create spaces that feel both reverent and resonant, where light emphasises form, scale and texture without distraction.
In the adjacent galleries to the east and west, which hold smaller-scale works, a more nuanced lighting strategy was required. The curatorial intention was to create quieter spaces for intimate viewing. We reduced daylight by applying light-diffusing film to rooflights and introduced darker wall tones, which helped create a more subdued visual environment. These adjustments were paired with artificial lighting designed to sit lower within the visual field, supporting a more reflective mood. The result is a gentle tonal shift, inviting closer engagement and moments of stillness within the overall rhythm of the redisplay.
Within the High Renaissance galleries, we allowed daylight and artificial light to interact, creating a soft wash that supports the architecture while allowing individual artworks to be treated with precision. Each piece was given its own lighting layer, designed to enhance colour, depth and texture. Later galleries, housing Impressionist and Post-Impressionist works, were treated with a cooler, more neutral colour temperature. This subtle perceptual shift aligns with both the visual language of the paintings and the more minimal architectural detailing of these spaces.
In each case, the lighting design responds directly to the specific nature of the artworks and the curatorial intent, balancing historical context with contemporary exhibition standards.
The Craft of Making Light Invisible
When lighting works well in a gallery context, it often goes unnoticed. Visitors rarely remark on balanced lighting; they comment when it feels too low, too bright, or overly visible. When visitors are not distracted by glare, imbalance, shadow or visible fittings, they are free to focus on and experience the artwork itself. Yet achieving that level of invisibility demands significant technical control and attention to integration.
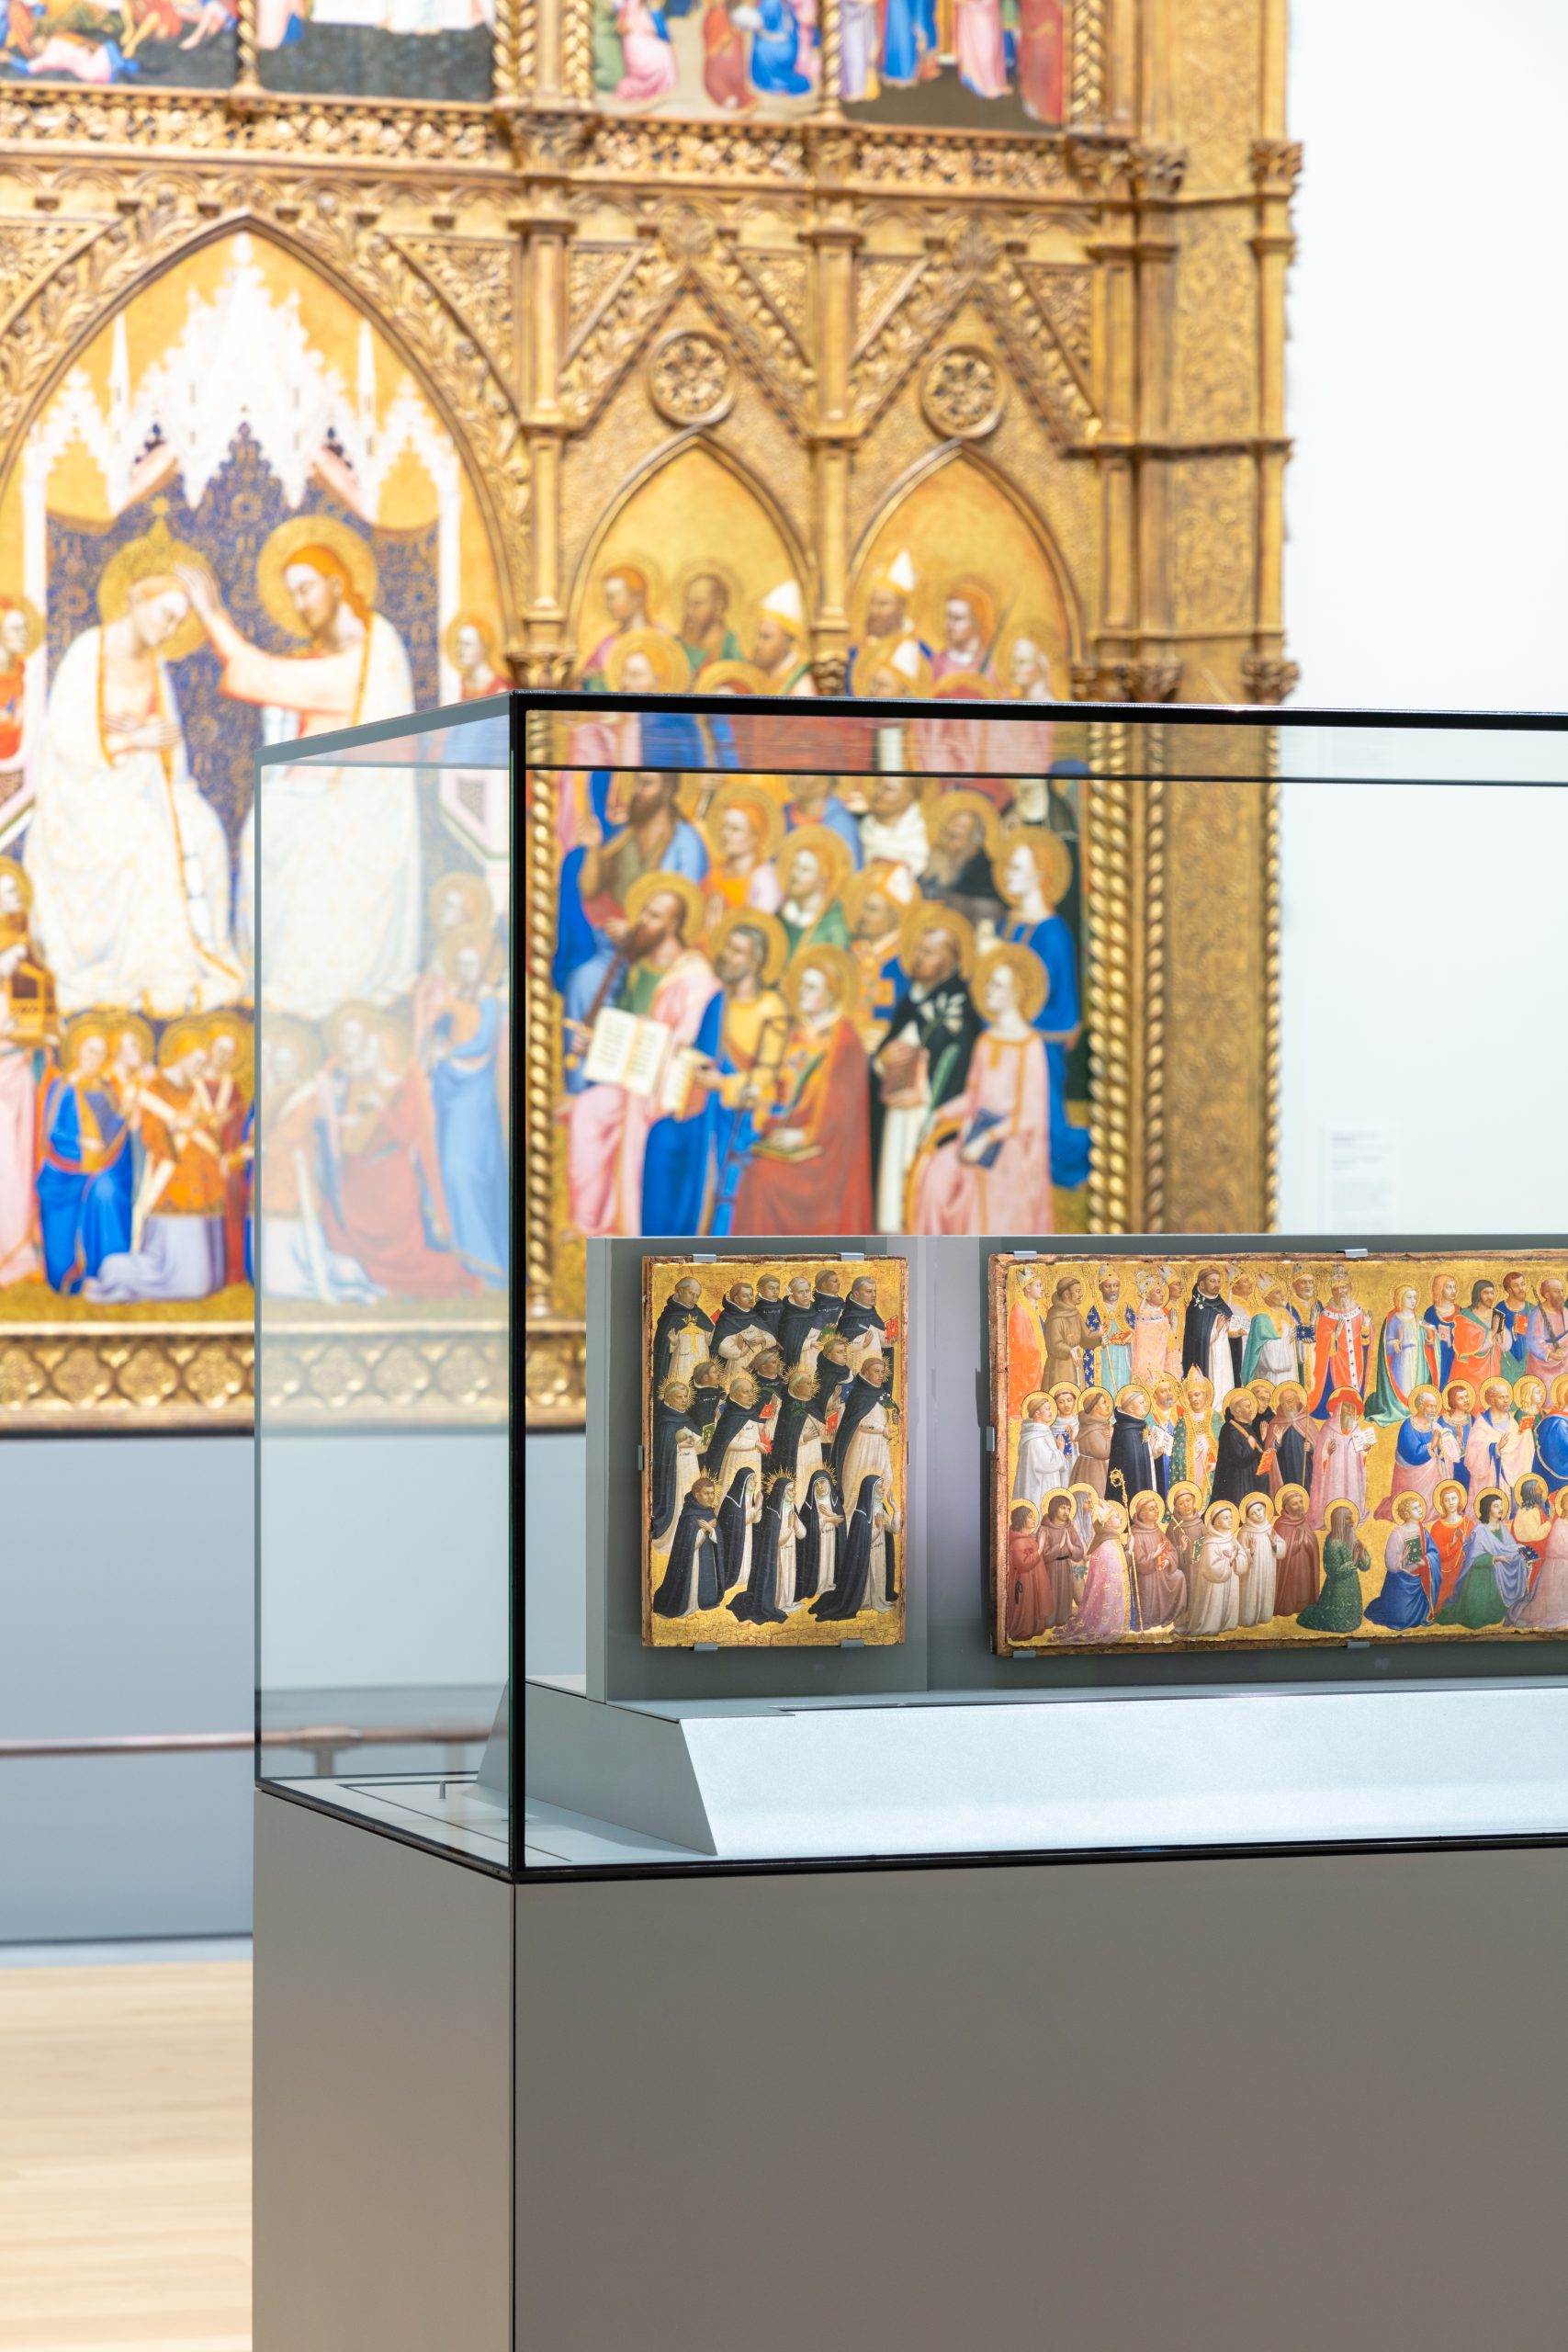 Lighting quality is only part of the equation. For this project, the centralised control system allows for pre-programmed settings that adapt to time of day, function, or event requirements, with fade sequences that maintain continuity and ensure conservation requirements are met throughout.
Showcases bring their own challenges. We worked closely with the Gallery’s design team to create bespoke vitrines with internal lighting. Reflections and glare were carefully managed. We designed internal lighting strategies – top and base mounted – allowing the glass to ‘disappear’ and the objects to be studied in close viewing and also experienced in dialogue with the surrounding wall-mounted works. Beam shapers provided pinpoint control, and fittings were miniaturised and integrated seamlessly into furniture design, ensuring clarity without visual intrusion.
In heritage spaces, lighting must work with rather than against the architecture. This required careful thought: we used tunable white uplights embedded into cornices, refined surface-mounted tracks in carefully selected finishes, and avoided visible cables or structural compromises to historic plasterwork. Every detail was considered, and often prototyped, to ensure technical performance never compromised aesthetic clarity.
Human Experience and Conservation in Balance
Visitor experience was a core consideration. Previously, many galleries exhibited abrupt shifts in lighting levels. Our aim was to create a unified and intuitive journey throughout. A consistent colour temperature range of between 3500K and 4100K helped minimise visual fatigue and supported curatorial coherence, while also respecting conservation guidelines.
Thresholds and circulation spaces were recalibrated for legibility, clear signage, interpretation and movement between galleries. The aim was to provide visual clarity without drawing attention to the lighting itself. 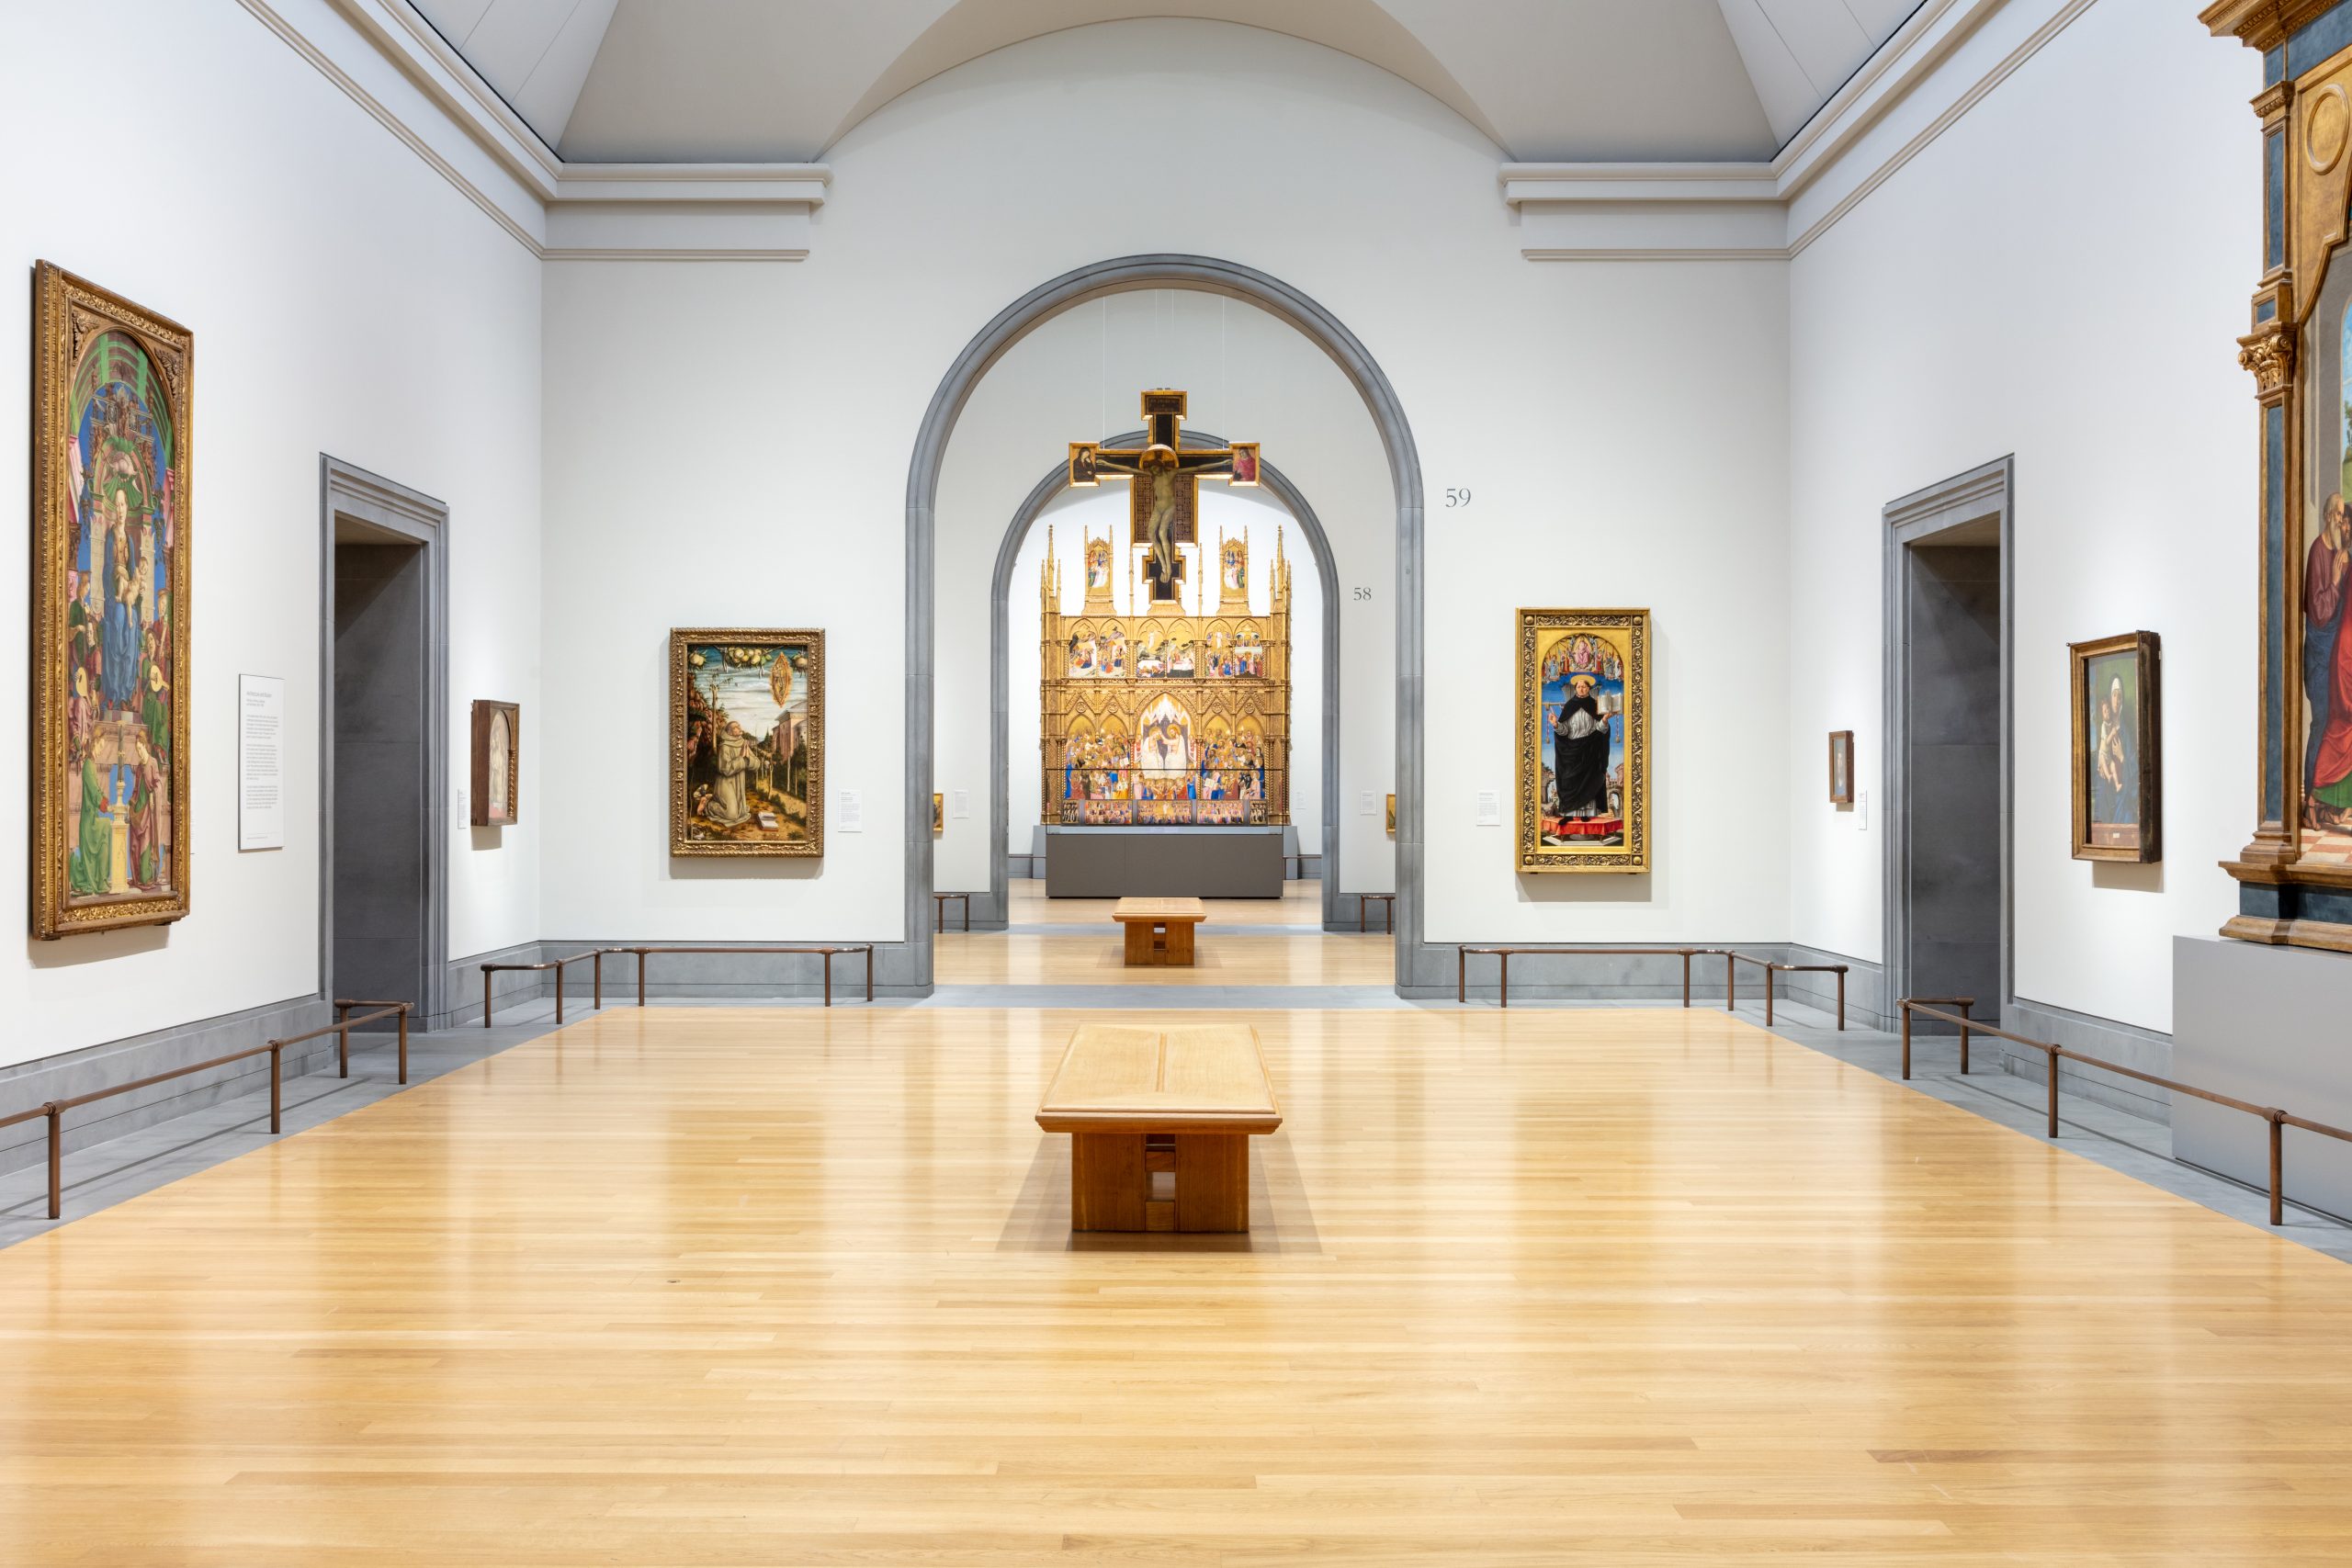
We also worked with conservators on a daylight management strategy. Where natural light enters, we calibrated motorised blinds and sensors to control the flow of diffused light, avoiding jumps in luminance. These transitions, particularly from daylit to non-daylit rooms, required fine tuning to avoid visual shock. This was especially important during winter and for evening events, when natural light is limited. Every room was modelled with these scenarios in mind, ensuring both the artworks and architecture remain legible and engaging under all conditions. Scene presets allow the Gallery to maintain conservation standards while supporting its vibrant events programme, balancing protection with presence.
Collaboration as a Creative Method
The success of museum lighting is never down to a single discipline. It requires continuous dialogue with curators, conservators, architects, and technicians. Every decision, from beam angle to control system, is shaped by collaboration.
With The Wonder of Art, the curatorial team brought a strong conceptual vision to the redisplay. Our role was to translate that vision into a visual language – supporting mood, pacing, and materiality. Conservation teams advised on tolerances and exposure limits, shaping our decisions around fittings, positions and intensities. The result is a scheme that is both technically rigorous and curatorially responsive.
Reflection and Continuity
Designing the lighting for 66 galleries within a national institution is both a privilege and a responsibility. It is an opportunity to demonstrate not just technical capability, but conceptual understanding – to think about how light can support storytelling, spatial continuity, and human engagement.
The result of our work at the National Gallery is a lighting scheme that is both structured and flexible, respectful and contemporary. It is designed to evolve alongside the collection and to remain quietly present, always working, guiding, and ideally, never competing with the art it reveals.
Images: Luke Hayes
www.studiozna.com